


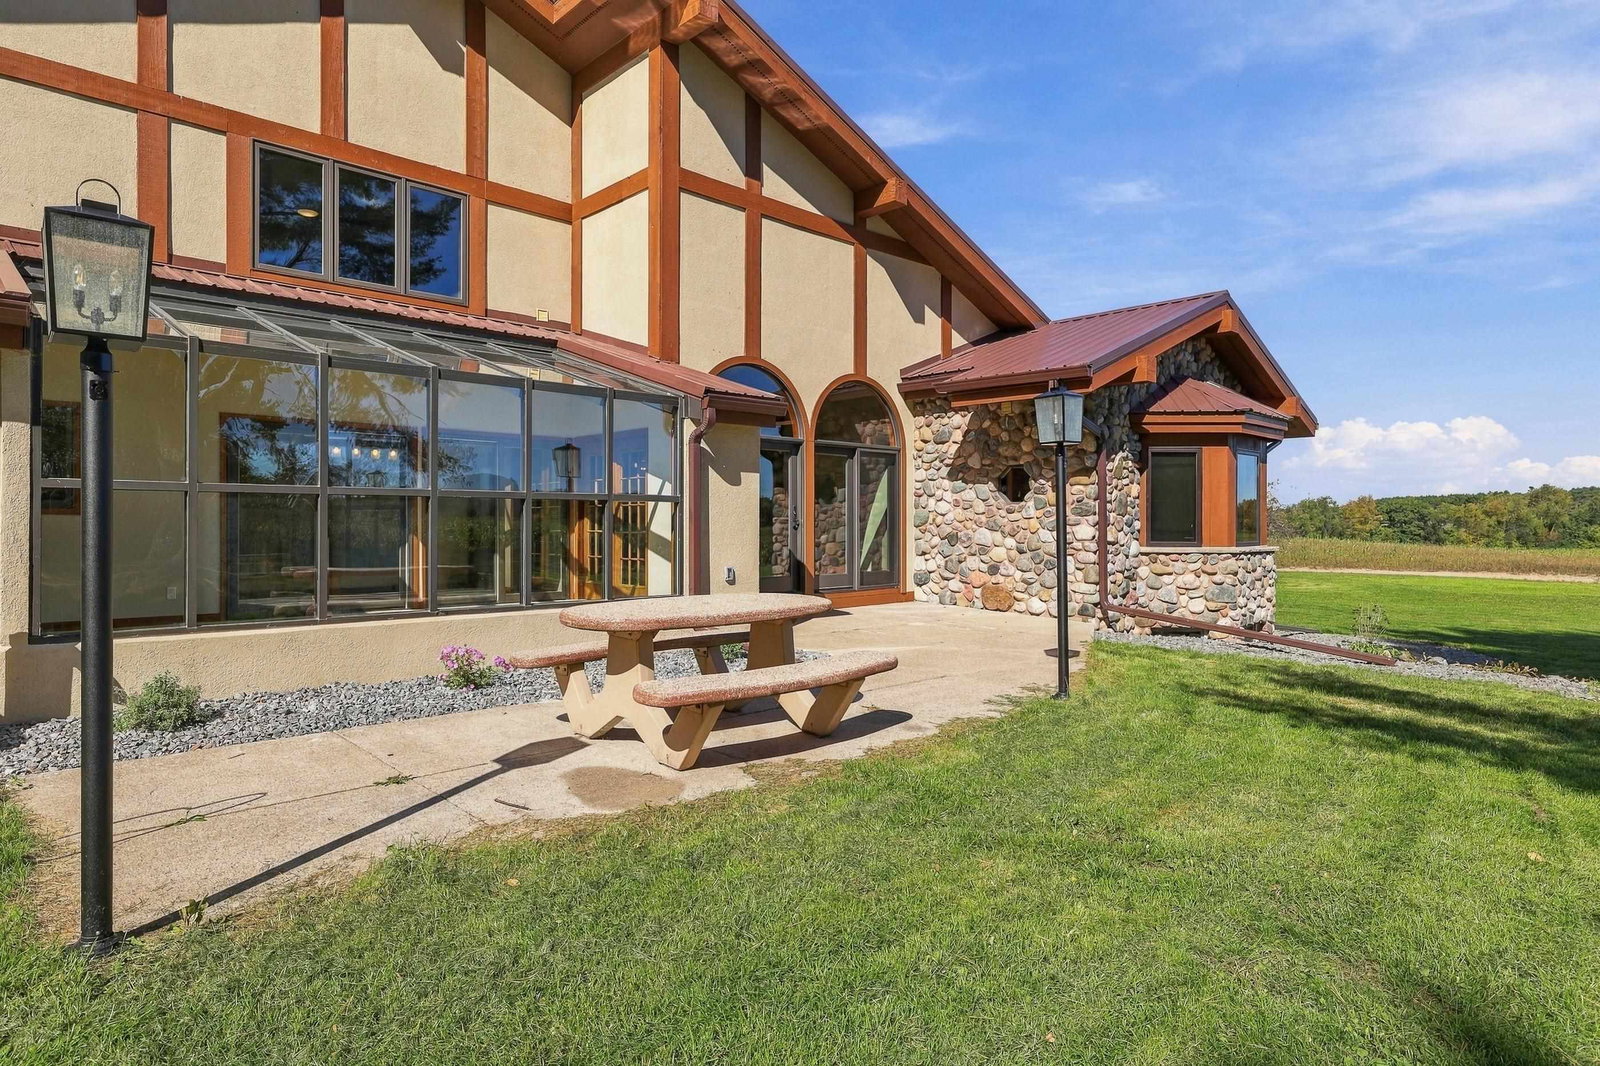


This is not a flipâit is a truly special home that has been thoughtfully restored and extensively updated with quality, care, and attention to detail. Nearly every area of the home is brand new or has been carefully restored to honor the legacy of a late family member. The result is a timeless yet refreshed residence where tasteful finishes complement the original character rather than erase it. Set on 5.4 wooded acres MOL, this impressive 4-bedroom, 3-bath home offers more than 4,200 finished square feet and 7,304 total square feet, combining generous living space with distinctive architectural details and a peaceful setting. At the heart of the home is a stunning kitchen featuring custom maple cabinetry, quartz countertops, a tile backsplash, and under-cabinet lighting. Just beyond, an inviting sunroom provides the perfect place to enjoy morning coffee, unwind with a book, or take in the surrounding wooded landscape. The family room is a true showpiece, featuring a floor-to-ceiling stone fireplace, dramatic 17-foot cathedral ceiling, custom mini bar, and illuminated built-in bookcase. The impressive scale is balanced by a warm, welcoming atmosphere designed for everyday living and memorable gatherings. The spacious primary suite offers a private retreat with his-and-her closets and dual French doors opening onto a brand-new Trex deck overlooking the property. The beautifully appointed primary bathroom features dual sinks, a custom shower, and a relaxing soaking tub positioned beside windows that frame the wooded surroundings. Upstairs, two oversized bedrooms each feature walk-in closets and share a beautifully appointed Jack-and-Jill bathroom. A walkout balcony adds another opportunity to enjoy the outdoor setting. The extensive improvements reflect a commitment to quality and craftsmanship throughout. From the custom finishes and updated mechanical systems to the carefully considered details, this is a home that has been reimagined, restored, and cared for with purposeânot simply renovated for resale. Outside, the 5.4 wooded acres MOL create a private setting with room to explore, relax, entertain, and enjoy the beauty of the surrounding landscape. With its combination of acreage, expansive living space, custom finishes, impressive architectural details, and meaningful restoration, this property is truly one of a kind.
Courtesy of DAYTON BUDSBERG and KPR BROKERS, LLC
Phone: 715-570-4569
IDX information is provided exclusively for consumers’ personal, non-commercial use and may not be used for any purpose other than to identify prospective properties consumers may be interested in purchasing. Data is deemed reliable but is not guaranteed accurate by the MLS. Copyright © 2003 – 2026 Central Wisconsin Multiple Listing Service, Inc. All rights reserved.

/u.realgeeks.media/homepointwi/Logo-min1.png)