


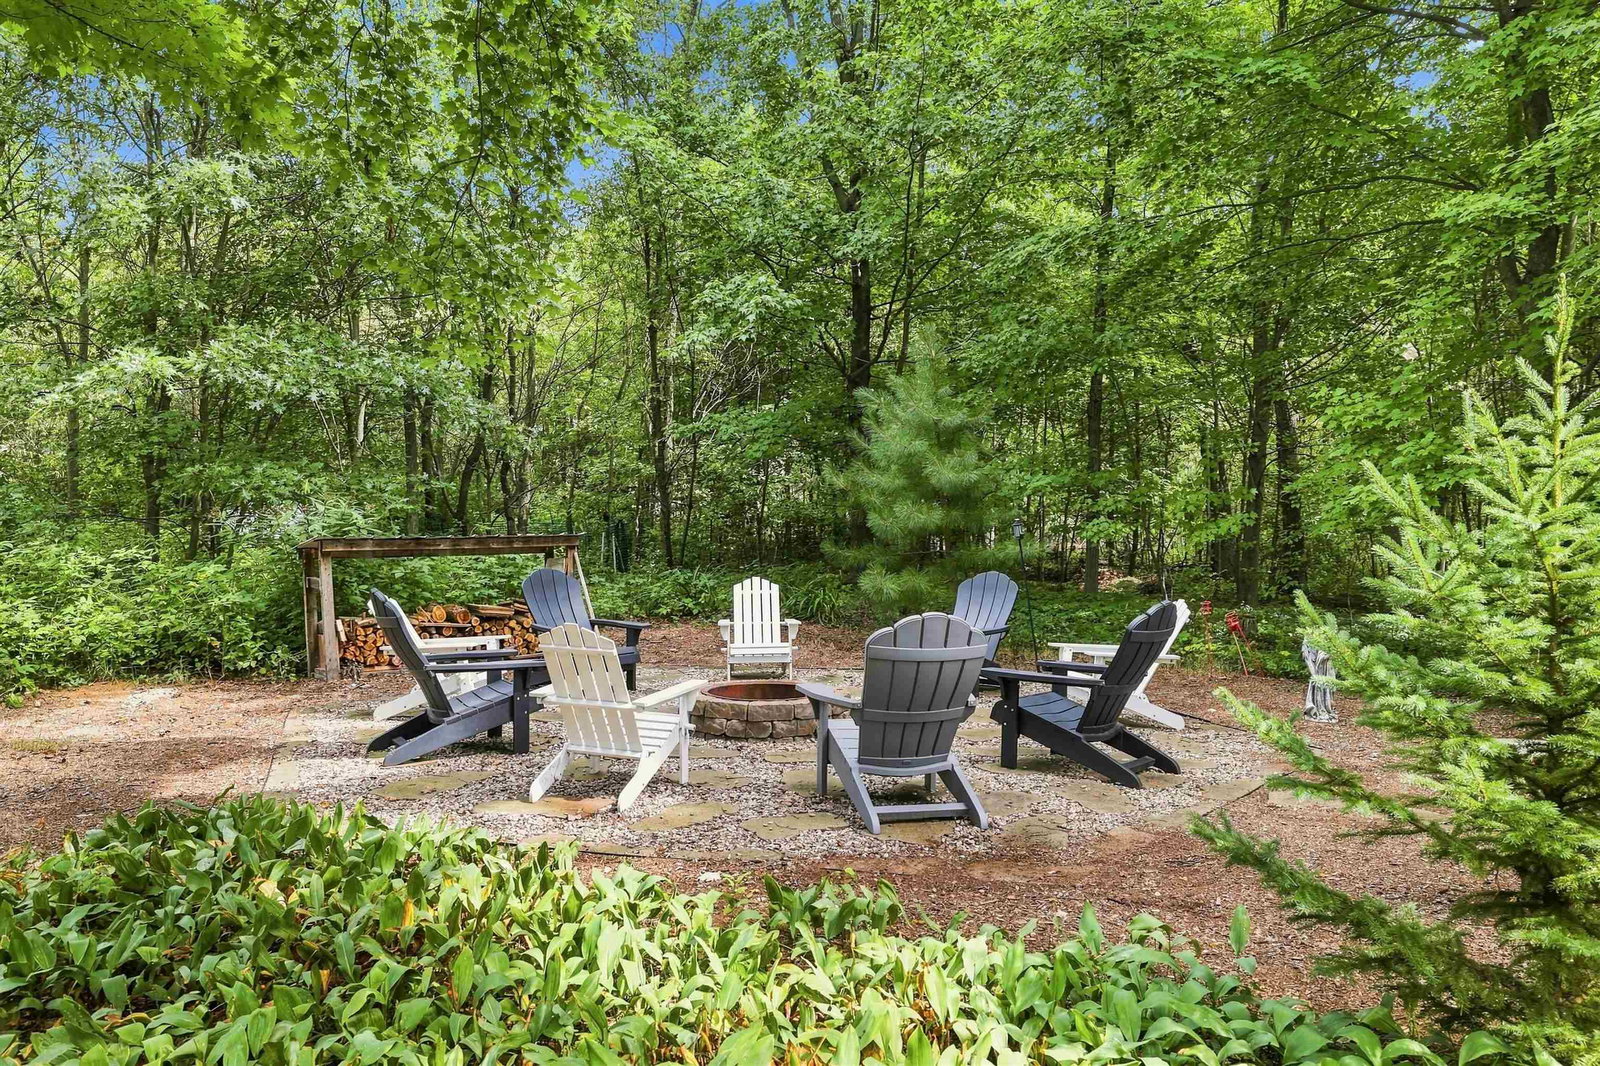

Check out this beautiful 4-bedroom, 3-bath ranch-style home with a 3-car attached garage, located in the desirable Whitetail Trail subdivision in the City of Stevens Point! Situated on a spacious .627-acre lot, this home offers approximately 3,024 total finished square feet and a welcoming open-concept layout that makes everyday living and entertaining a breeze. The main floor features luxury vinyl plank flooring throughout, a cozy gas fireplace, convenient main-floor laundry, and three bedrooms, including the spacious primary suite complete with a walk-in closet and private bathroom. The home features an amazing split design that is convenient and makes for a convenient use of the main level space! The finished lower level adds even more versatility to the home with a fourth bedroom, full bathroom, large open living space, and an additional room that can easily be used as a home office, hobby space, workout area, or whatever fits your lifestyle. Large windows allow natural light to beam inside the lower level. Outside, you'll find plenty of space to enjoy the .627-acre lot, including a deck for relaxing or entertaining, a fire pit area, a cute little garden, and an underground sprinkler system for easy lawn care. The spacious 3-car attached garage offers plenty of room for vehicles, storage, and more. With its functional floor plan, finished lower level, generous lot, and convenient Stevens Point location, this home offers a great combination of comfort, functionality, and space. All this and in close proximity to the Green Circle Trail, come take a look and see all this home has to offer!
Courtesy of TEAM KITOWSKI and KPR BROKERS, LLC
Cell: 715-598-6367
IDX information is provided exclusively for consumers’ personal, non-commercial use and may not be used for any purpose other than to identify prospective properties consumers may be interested in purchasing. Data is deemed reliable but is not guaranteed accurate by the MLS. Copyright © 2003 – 2026 Central Wisconsin Multiple Listing Service, Inc. All rights reserved.

/u.realgeeks.media/homepointwi/Logo-min1.png)