


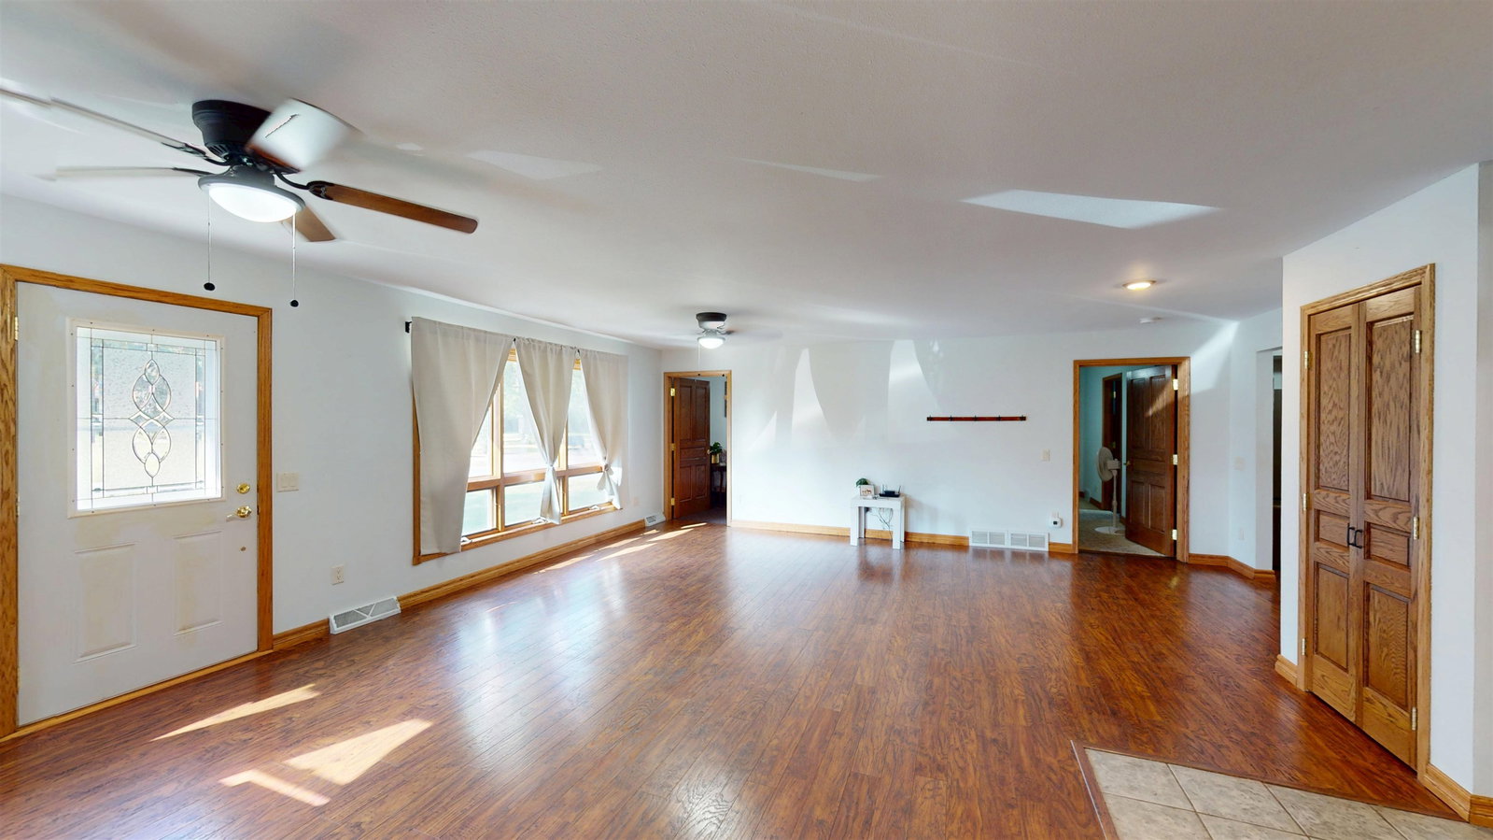

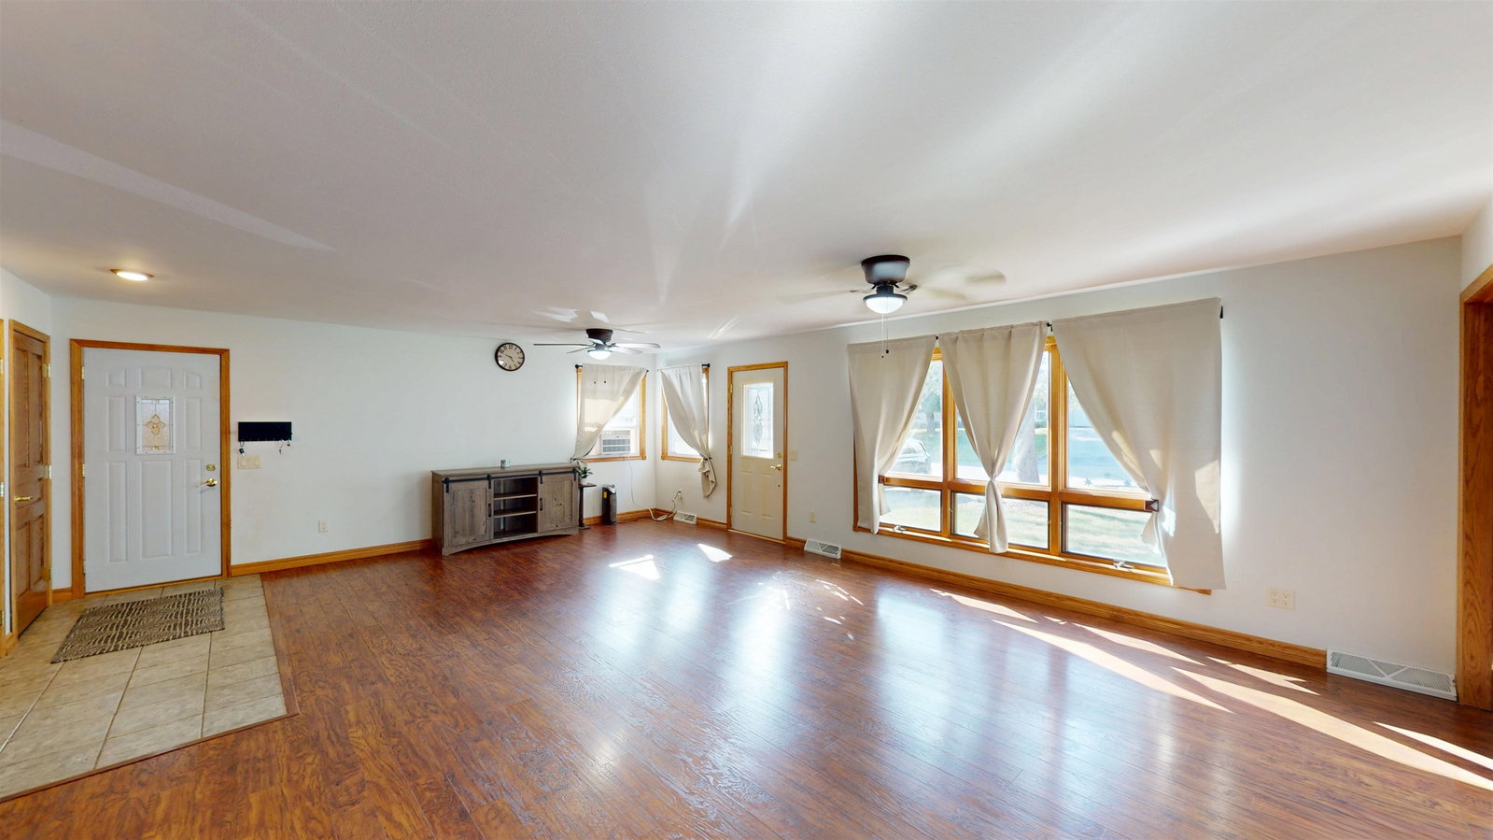


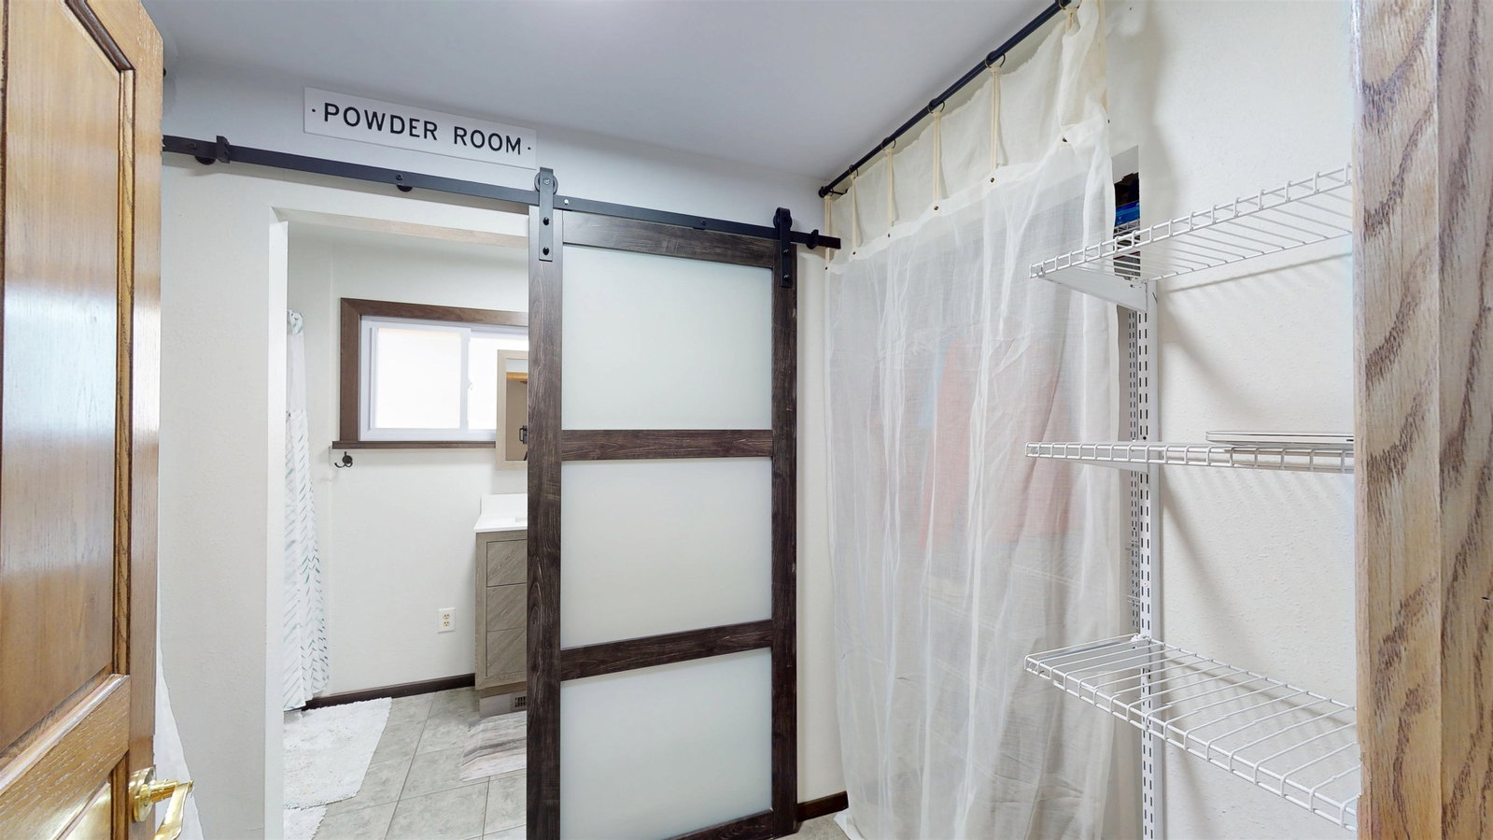


SETTLE INTO EASY RANCH-STYLE LIVING in a peaceful neighborhood where quiet streets, nearby parks, and local trails make it easy to feel right at home. Classic ranch-style appeal welcomes you with a well-kept lawn, mature trees, and an attached, insulated garage for added convenience. Out back, a partially fenced yard provides room to relax, play, or entertain, complete with a fire pit area and storage shed. A standout feature is the large covered deck, creating a shaded outdoor living space perfect for dining, grilling, or simply enjoying Wisconsinâs changing seasons. Step inside to an open-concept living and dining area with a welcoming flow designed for both daily life and entertaining. Warm flooring and abundant natural light carry throughout, while the generous layout allows each area to feel connected yet comfortably defined. With the kitchen just steps away, hosting family and friends is a breeze. The kitchen features an abundance of warm wood cabinetry, offering excellent storage and workspace. A functional U-shaped layout keeps everything within easy reach, while the window above the sink brings in natural light and backyard views. Updated appliances and a coordinating tile backsplash complete this practical and inviting space. Convenience continues in the full bath, featuring a tiled walk-in shower and generous vanity storage. The adjoining laundry area keeps the washer and dryer conveniently located on the main level, while additional built-in cabinetry provides storage for linens, laundry supplies, and household essentials. Just off the main living area, youâll find a bright bedroom filled with natural light and ready to suit your needs. The primary suite provides a relaxing retreat and features a unique walk-through closet/dressing area leading directly into the private bath, complete with an updated vanity and tub/shower combination. Thoughtful storage adds even more functionality to the suite. Downstairs, the unfinished lower level is filled with possibilities, offering expansive open space ready for future living, recreation, hobbies, a workshop, or additional storage. Recent updates include water heater (2026), sump pump (2026), and newer roof (2024). With convenient main-level living, future potential downstairs, and outdoor spaces made to be enjoyed, this home is ready for its next owner to settle in and make it their own. Call today to schedule your showing!
Courtesy of BROCK & DECKER REAL ESTATE and BROCK AND DECKER REAL ESTATE, LLC
IDX information is provided exclusively for consumers’ personal, non-commercial use and may not be used for any purpose other than to identify prospective properties consumers may be interested in purchasing. Data is deemed reliable but is not guaranteed accurate by the MLS. Copyright © 2003 – 2026 Central Wisconsin Multiple Listing Service, Inc. All rights reserved.

/u.realgeeks.media/homepointwi/Logo-min1.png)