


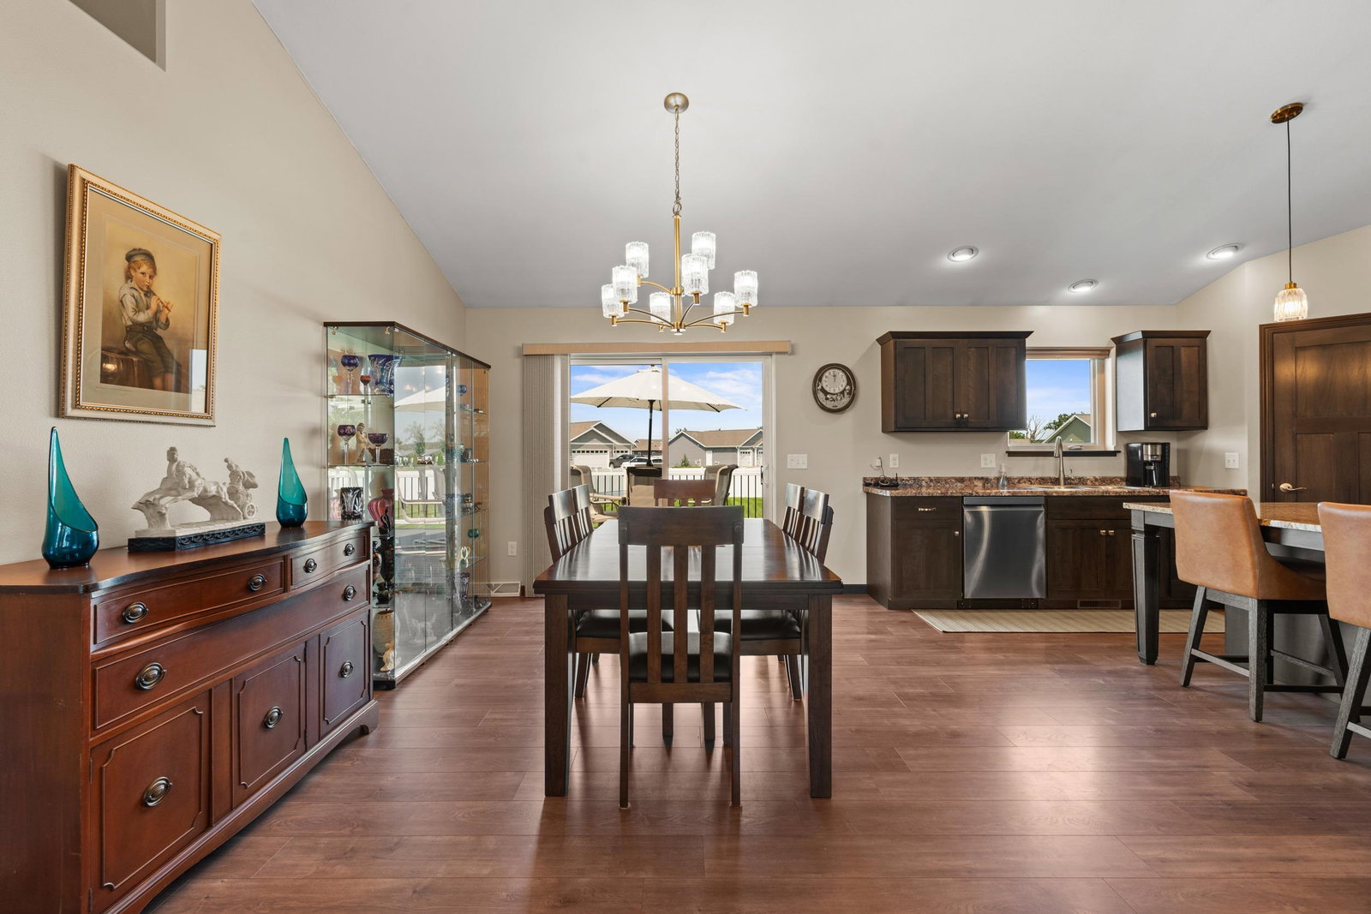


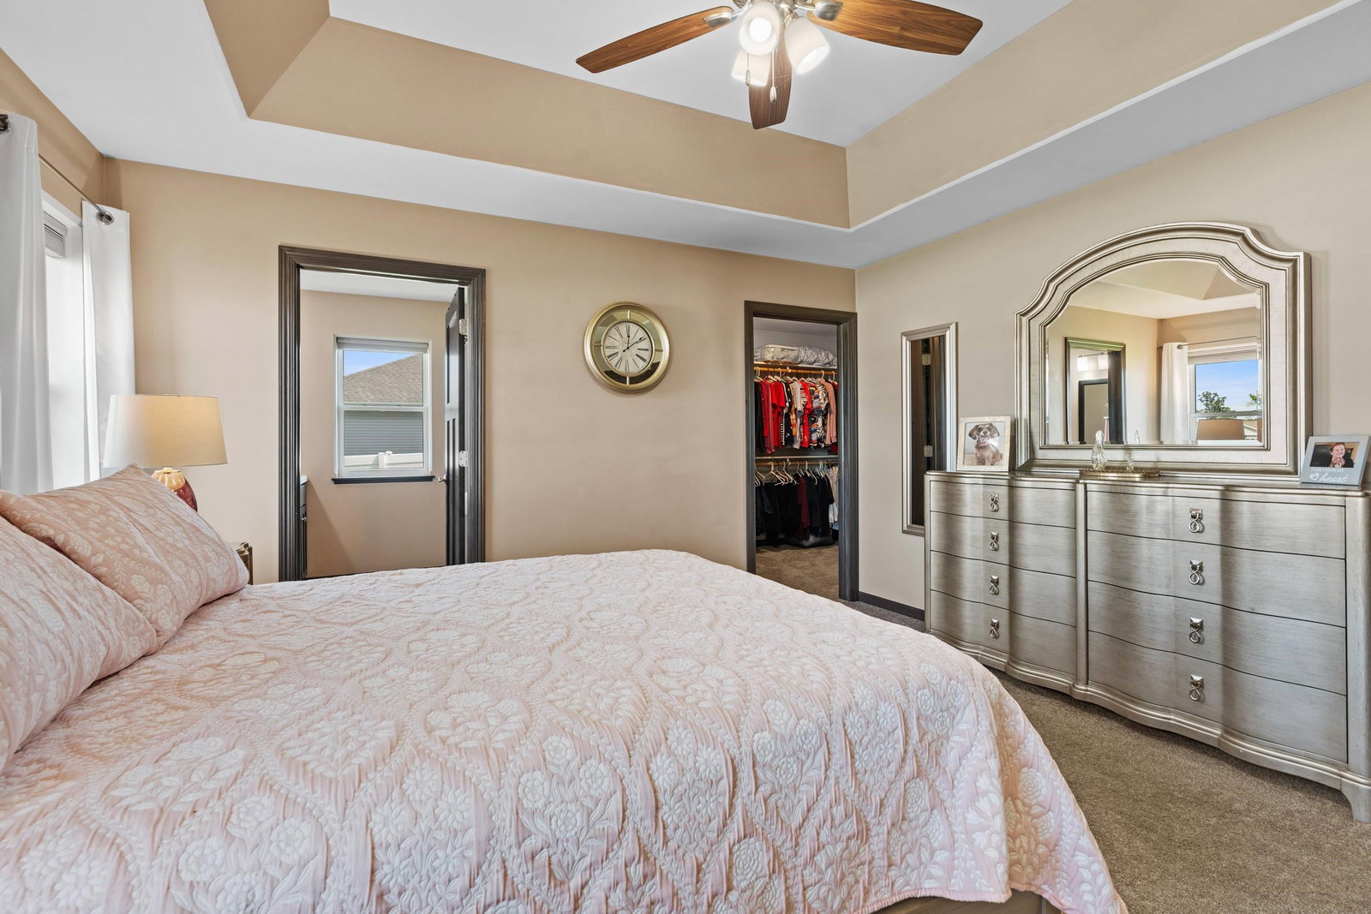


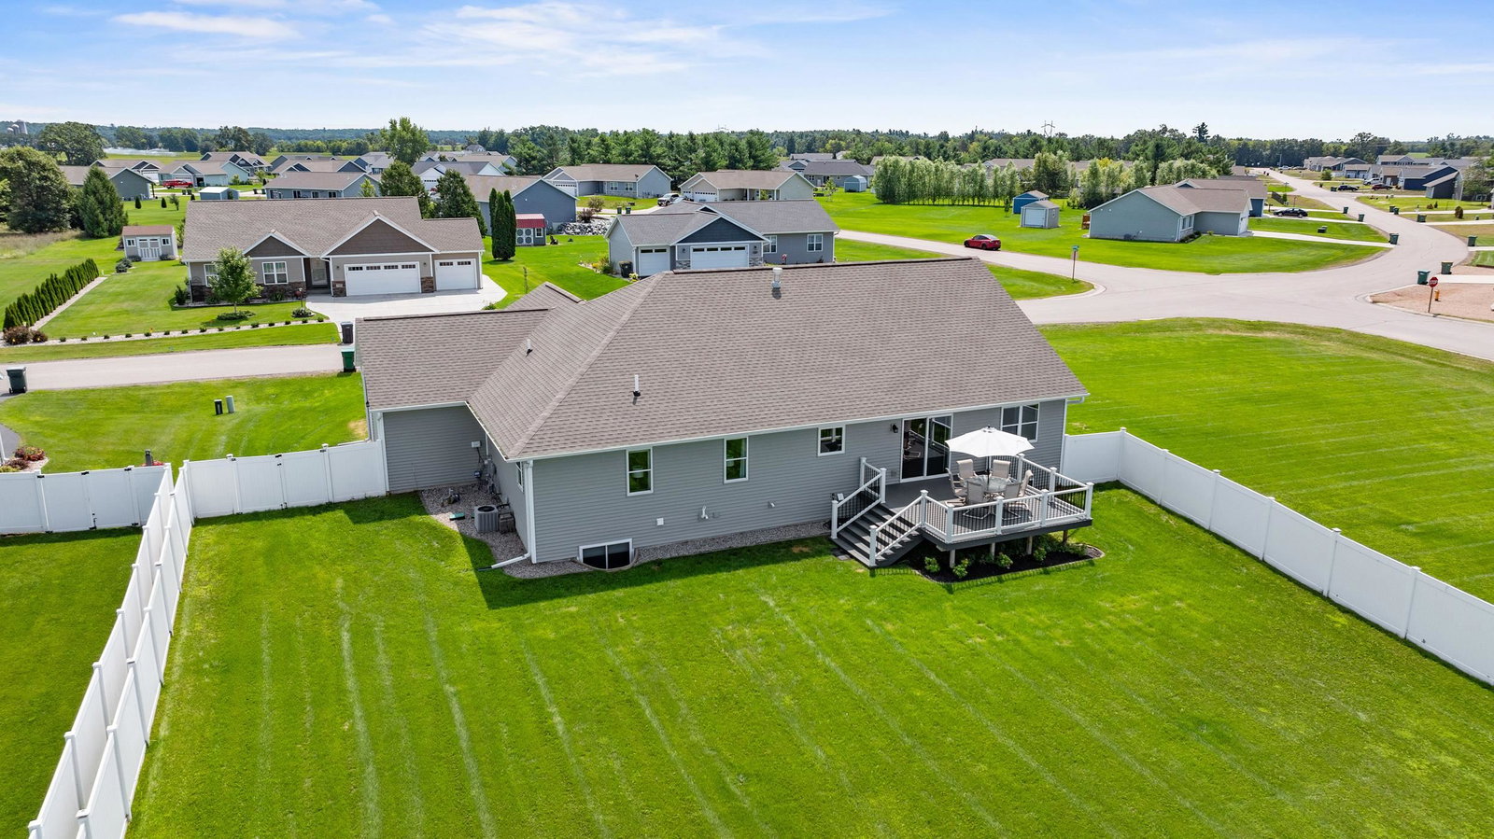


Experience spacious, single-level living in this well-designed semi-custom home with an open-concept floor plan and quality finishes throughout! The great room features a three-sided gas fireplace which opens up to the kitchen and dining area, creating a comfortable flow for everyday living and entertaining. The kitchen offers a large granite top island, updated stainless steel appliances, custom cabinetry and corner pantry. Drop zone area from the garage with custom storage bench, solid 3-panel doors and main floor laundry. Recent interior updates include fresh paint throughout and updated interior light fixtures, including a custom crystal chandelier in the dinette. The main-level primary suite is privately positioned and includes a tile shower, double-sink vanity and generous walk-in closet. Two additional bedrooms are located on the main level, while the finished lower level provides a spacious family room, dedicated office, fourth bedroom and full bathroom. Outdoor features include a maintenance-free deck, vinyl and fully fenced yard, five-zone underground sprinkler system and recently refreshed front and rear landscaping. The oversized three-stall attached garage provides ample room for vehicles, storage and outdoor equipment, while the covered front porch adds additional outdoor living space. Conveniently located near parks, shopping and the Tomorrow River State Trail, this home offers a functional layout with thoughtful updates for comfortable living. Call today to schedule your private tour!
Courtesy of MICHAEL KURYLAK and REMAX EXCEL
Phone: 715-572-2551
IDX information is provided exclusively for consumers’ personal, non-commercial use and may not be used for any purpose other than to identify prospective properties consumers may be interested in purchasing. Data is deemed reliable but is not guaranteed accurate by the MLS. Copyright © 2003 – 2026 Central Wisconsin Multiple Listing Service, Inc. All rights reserved.

/u.realgeeks.media/homepointwi/Logo-min1.png)