

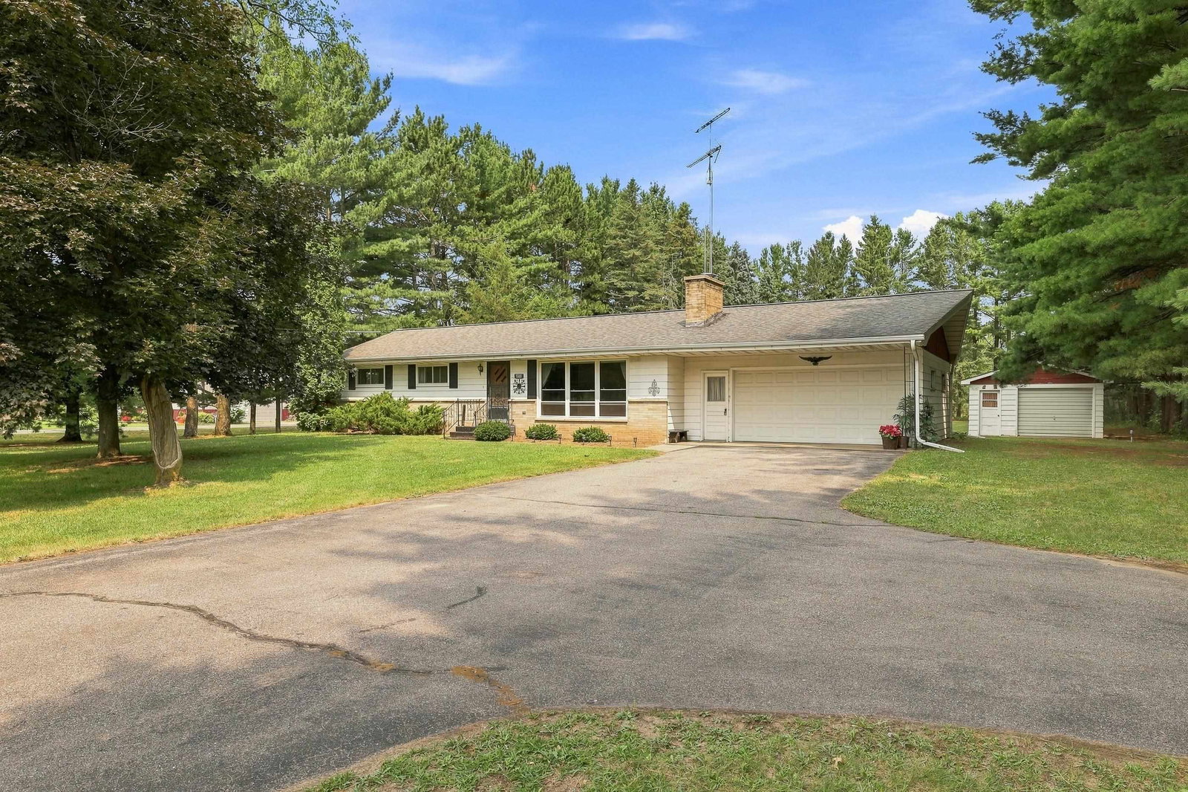


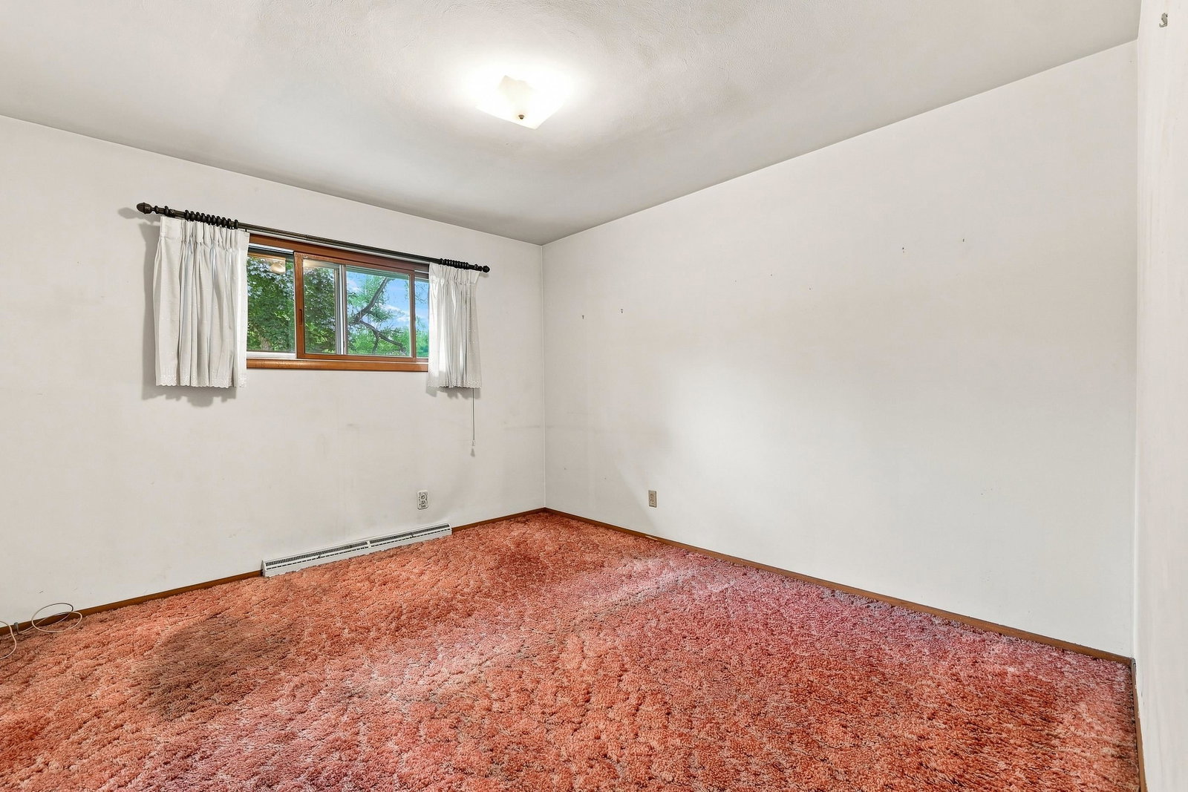


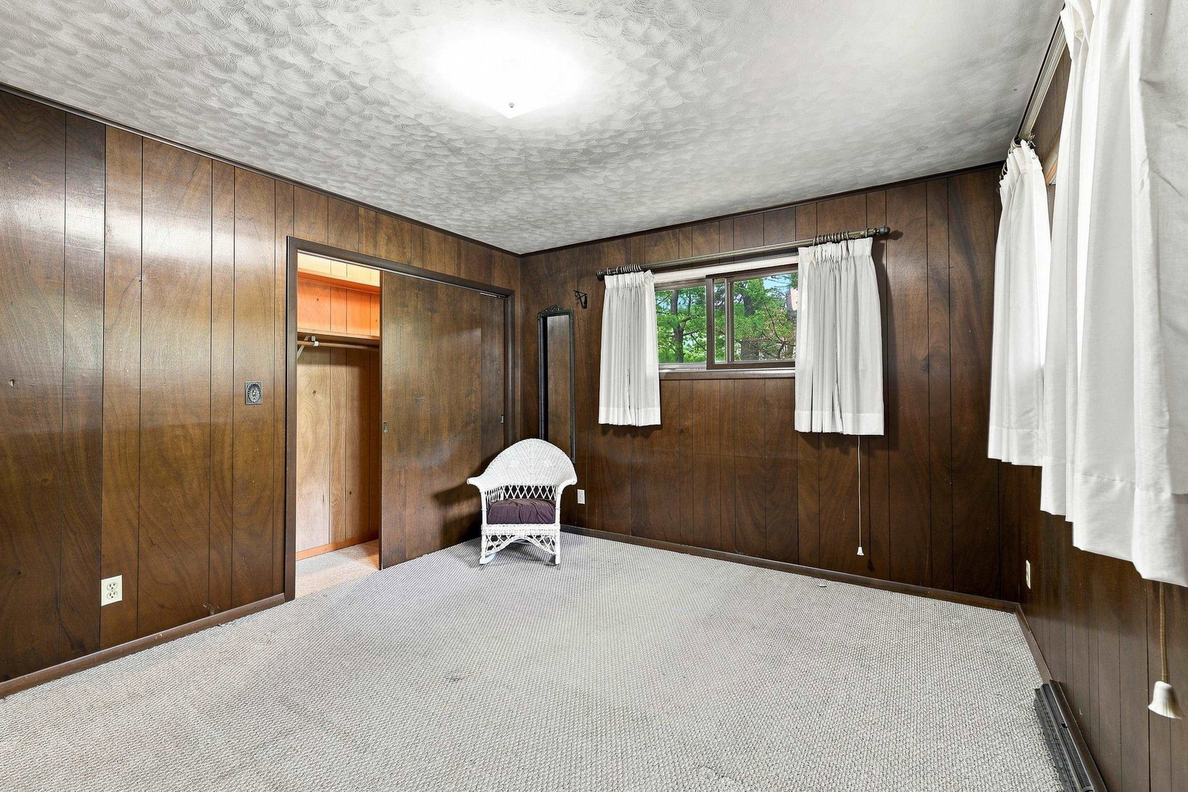


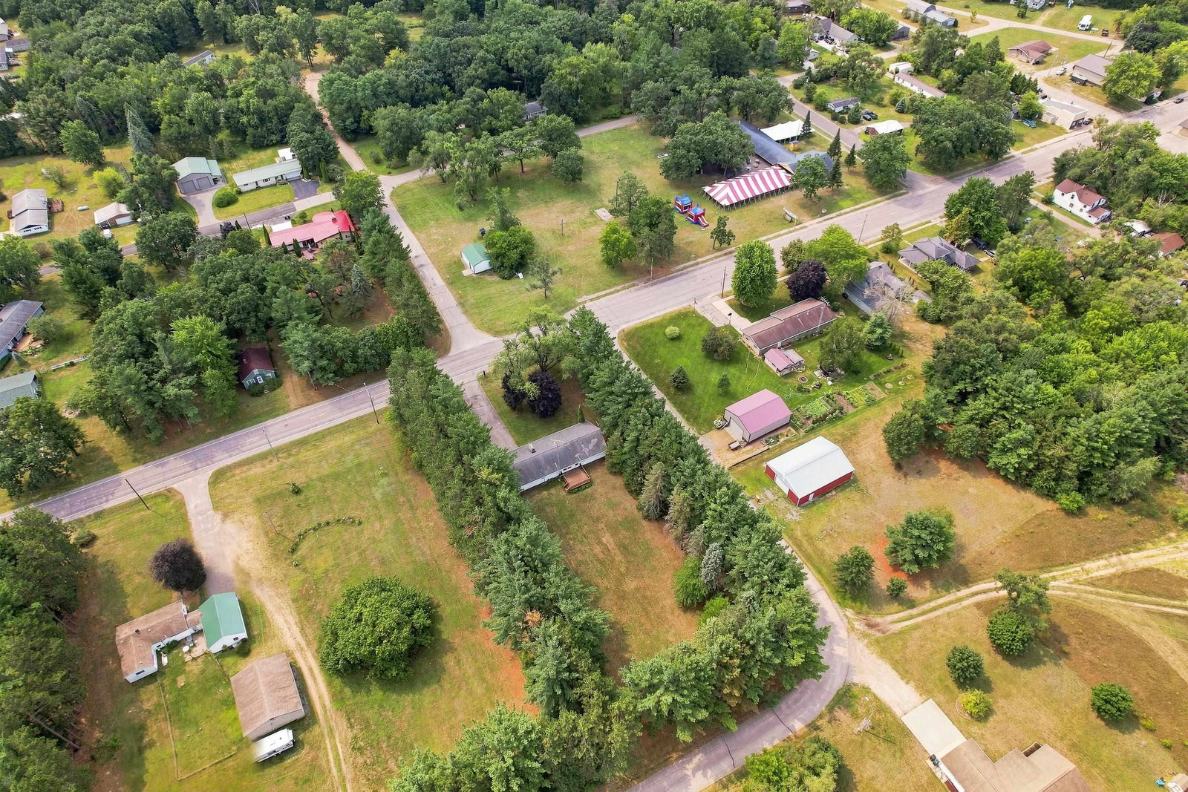


This charming 3-bedroom, 1-bath ranch-style home offers comfortable single-level living, plenty of space, and a lot of potential to make it your own. Lovingly cared for since it was built in 1965, the home has a warm, inviting feel with many of its original features and character intact. Step inside to a spacious living room featuring a wood-burning fireplace and large windows that fill the room with natural light. The kitchen offers plenty of cabinet and counter space along with an adjoining dining area and easy access to the backyard deck. The unfinished basement provides additional storage and possibilities for future use, while a wood stove offers an additional heat source during chilly Wisconsin winters. The attached 2-car garage provides convenient everyday parking and built-in storage. For anyone looking for additional workspace, hobby space, or storage, the property also includes a large detached garage/workshop with a concrete floor, overhead doors, workbench, and shelving, a standout feature with plenty of possibilities. Outside, step onto the spacious deck overlooking a beautiful .84-acre lot. The large, level backyard is surrounded by mature trees, offering plenty of privacy and room for gardening, entertaining, outdoor activities, or simply relaxing and enjoying the peaceful setting. Located near a park in the welcoming community of Bancroft, the property combines the quiet of small-town living with convenient highway access and easy access to shopping and amenities in Plover and Stevens Point. The area also offers convenient access to lakes, hiking, and a variety of year-round outdoor recreational activities. With its generous lot, private backyard, abundant garage and workshop space, and solid ranch-style layout, this home is ready for its next chapter. Schedule a showing today and imagine the possibilities!
Courtesy of JESSICA RUFFALO and NEXTHOME PRIORITY
IDX information is provided exclusively for consumers’ personal, non-commercial use and may not be used for any purpose other than to identify prospective properties consumers may be interested in purchasing. Data is deemed reliable but is not guaranteed accurate by the MLS. Copyright © 2003 – 2026 Central Wisconsin Multiple Listing Service, Inc. All rights reserved.

/u.realgeeks.media/homepointwi/Logo-min1.png)