


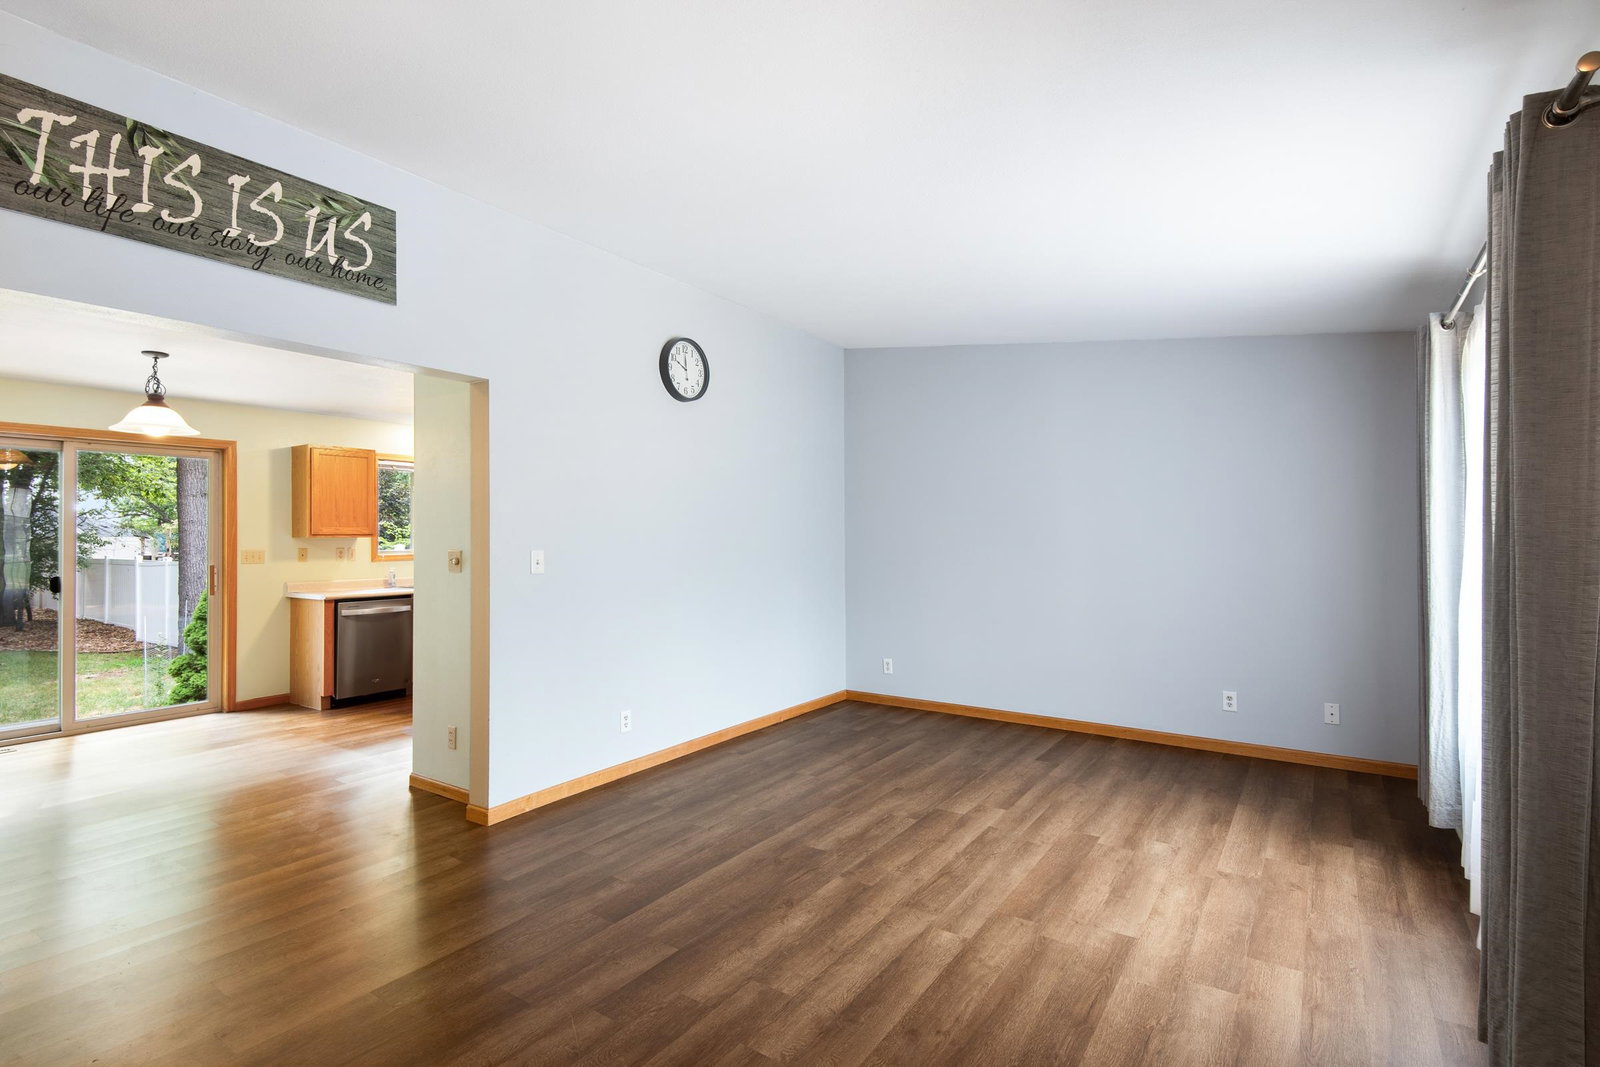


Move-in-ready zero-lot-line home in the wonderful Village of Plover! Conveniently located near everyday amenities, this extensively updated property offers exceptional value and easy living. Step inside to fresh paint, luxury vinyl plank flooring, and an inviting living room accented by a vaulted ceiling. The eat-in kitchen features abundant cabinetry, a pantry, center prep cart, new stainless steel refrigerator and dishwasher, and sliding doors leading to the backyard patio. The main level also includes two bedrooms, a full bathroom, and a convenient laundry area with front-loading washer and dryer. Plush new carpeting leads to the beautifully finished lower level, where youâll find a spacious primary bedroom with egress window and an attached full bathroom featuring a freestanding tub, hand- shower, and custom tilework. This level also offers an office or nursery with an additional egress window, a comfortable family room, and abundant unfinished storage with built-in shelving. Outside, the fully fenced backyard offers plenty of room to relax and entertain, featuring raised garden beds, a cozy fire pit area, and a patio. The attached 24-by-22-foot garage offers generous space for vehicles, lawn equipment, and more. Major improvements completed within the past five years include gutters; a new dishwasher, refrigerator, and garbage disposal; new main-level LVP flooring; fresh paint throughout; a new kitchen sink and faucet; a fully fenced backyard; new central air conditioning with a smart thermostat; new hot-water heater, a radon mitigation system; and a finished lower level with a second full bathroom. Thoughtfully updated, lovingly maintained, and ready for its next owner, this is a wonderful place to call home!
Courtesy of CADE COVI and KELLER WILLIAMS STEVENS POINT
IDX information is provided exclusively for consumers’ personal, non-commercial use and may not be used for any purpose other than to identify prospective properties consumers may be interested in purchasing. Data is deemed reliable but is not guaranteed accurate by the MLS. Copyright © 2003 – 2026 Central Wisconsin Multiple Listing Service, Inc. All rights reserved.

/u.realgeeks.media/homepointwi/Logo-min1.png)