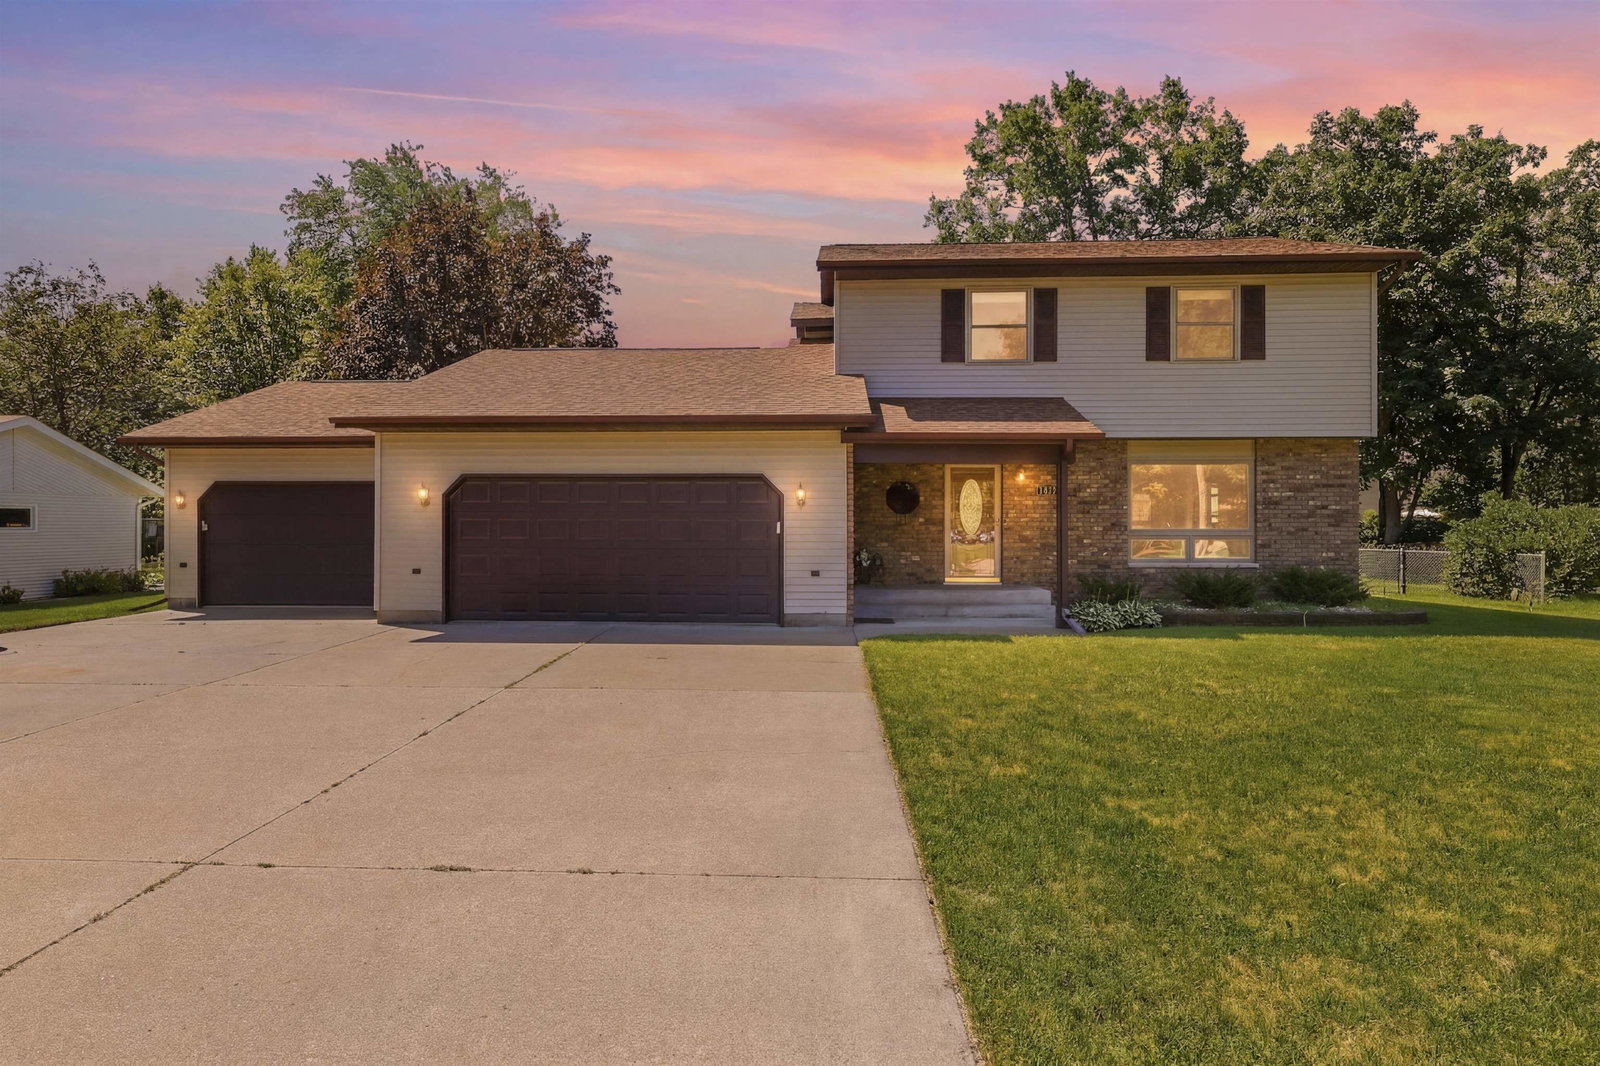


Some homes simply feel like home the moment you walk through the door. This beautifully maintained two-story offers nearly 2,600 finished square feet of warm, inviting living space in one of Plover's most desirable neighborhoods, conveniently located near schools, parks, walking trails, shopping, and restaurants. Designed for both everyday living and entertaining, the spacious floor plan features a welcoming front living room and a cozy family room centered around a wood-burning fireplace with sliding doors leading to your private backyard retreat. The kitchen is both functional and inviting, offering quality hardwood cabinetry, abundant counter space, a tiled backsplash, decorative wainscoting, a granite Swanstone sink, and an adjoining dining room perfect for everything from weeknight dinners to holiday gatherings. Upstairs, the primary suite features a private bath, while two additional spacious bedrooms each include walk-in closets. The finished lower level, accented with warm knotty pine, provides flexible space for movie nights, game day, a home office, or guests. Outside, you'll love spending summer evenings on the covered two-tier deck, gathering around the fire pit, or enjoying the privacy of the fully fenced backyard with dual access gates for trailers, campers, or outdoor toys. The heated three-car garage includes an extra-deep third stall, and additional updates include newer windows, an owned water softener, and a radon mitigation system. Kitchen appliances, along with the washer and dryer, are included. Beautifully cared for and thoughtfully designed, this is more than a houseâit's a place where everyday moments become lasting memories.
Courtesy of ELITE REALTY TEAM - TODD REILLY & TIFFANY BROECKER and eXp - Elite Realty
IDX information is provided exclusively for consumers’ personal, non-commercial use and may not be used for any purpose other than to identify prospective properties consumers may be interested in purchasing. Data is deemed reliable but is not guaranteed accurate by the MLS. Copyright © 2003 – 2026 Central Wisconsin Multiple Listing Service, Inc. All rights reserved.

/u.realgeeks.media/homepointwi/Logo-min1.png)