


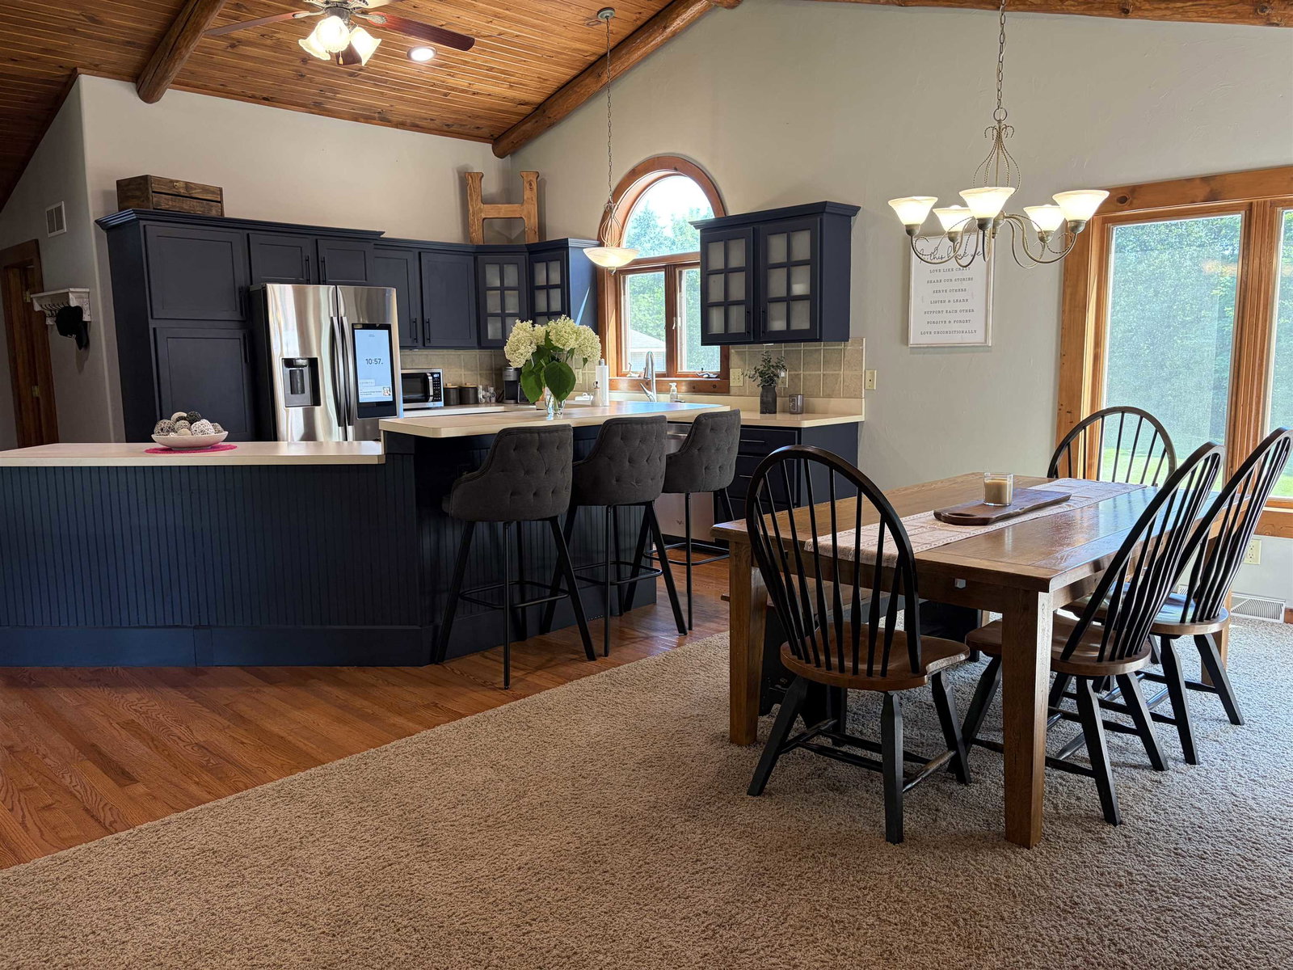


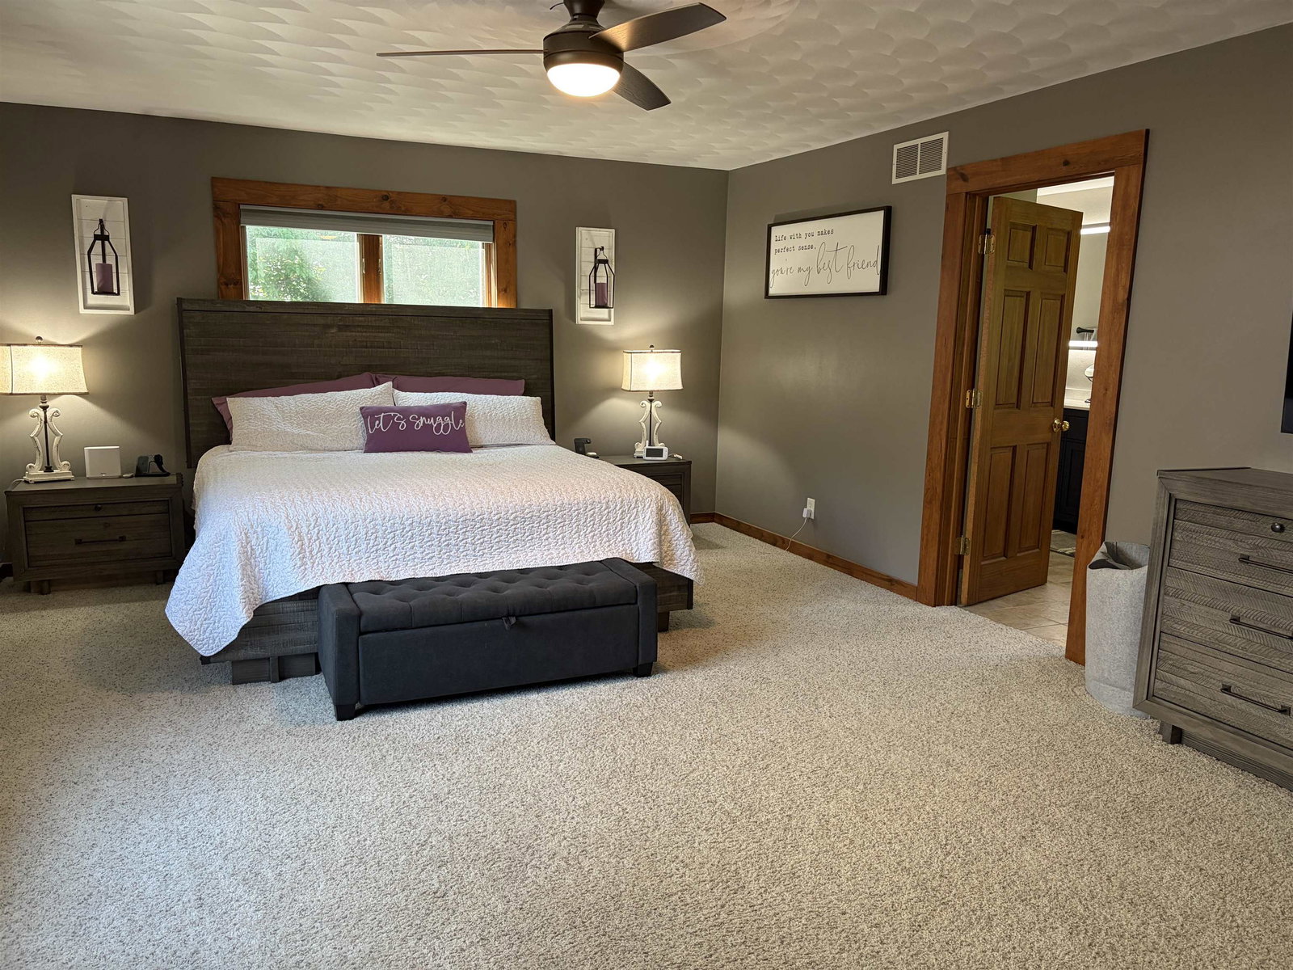


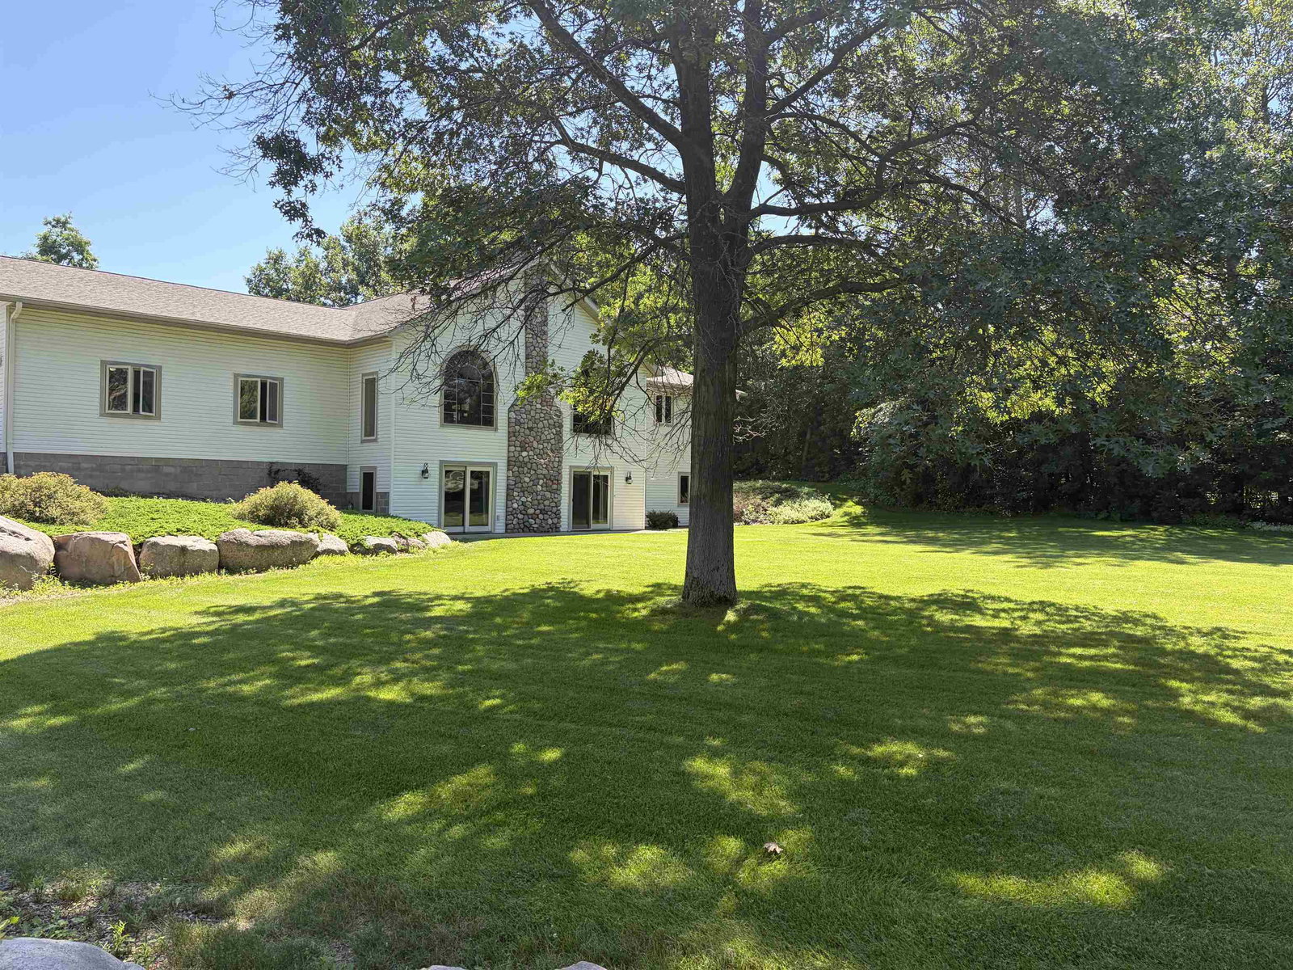


Your own private retreat nestled on 2.81 beautifully wooded acres is located at the end of a quiet cul-de-sac. This updated four-bedroom, two-story home offers the perfect combination of rustic charm, modern updates & peaceful country living, just minutes from Stevens Point & Waupaca in a highly desirable school district. Step inside & immediately appreciate the warm, inviting atmosphere with rustic finishes throughout. The freshly painted & open-concept kitchen & dining area features tongue-and-groove wood ceilings, upgraded appliances (all included) & plenty of space for entertaining family & friends. First-floor laundry room with 1/2 bath adds everyday functionality. The spacious updated primary suite is the perfect place to unwind, offering a whirlpool tub, walk-in shower with dual shower heads & large walk-in closet. The finished walk-out lower level is equally impressive with beautiful log railings, spacious family room featuring a cozy wood-burning fireplace, two-zone in-floor heating, three additional bedrooms & a bonus room perfect for a home gym, office or hobby room & second full bathroom. Outdoor living is just as exceptional. Relax on the massive patio deck overlooking your private wooded backyard, gather around the firepit, enjoy the gazebo, or unwind beside the picturesque cascading pond complete with a fountain & brand-new pump. Adding a hot tub is an option as well. Car enthusiasts, hobbyists & those needing extra storage will love the garage space. The heated & insulated attached four-car garage features brand-new 10' x 16' Wi-Fi-enabled garage doors with a lifetime transferable warranty, new service door, garage cabinets, countertop workspace, new furnace & added attic insulation above the garage. The impressive 32' x 56' detached insulated garage offers 12-foot ceilings, insulated 10' x 16' door plus an additional tandem rear insulated garage door fully wired with a gas line available for final hookup. The extensive list of updates provides peace of mind and includes a new roof (June 2025), fresh interior paint throughout, Wi-Fi thermostat, pressure tank, some new window glass, painted kitchen cabinets, toilets, double sink vanities & mirrors, light fixtures, new sprinkler heads, garage improvements & more. With fiber internet available, a huge yard perfect for kids & pets, incredible privacy & countless upgrades throughout, this one-of-a-kind property offers the space, comfort & lifestyle you've been searching for. Move-in ready & meticulously updated, this is a home you'll be proud to call your own.
Courtesy of HEIDI ZAHRT and REMAX EXCEL
Phone: 715-571-4411
IDX information is provided exclusively for consumers’ personal, non-commercial use and may not be used for any purpose other than to identify prospective properties consumers may be interested in purchasing. Data is deemed reliable but is not guaranteed accurate by the MLS. Copyright © 2003 – 2026 Central Wisconsin Multiple Listing Service, Inc. All rights reserved.

/u.realgeeks.media/homepointwi/Logo-min1.png)