


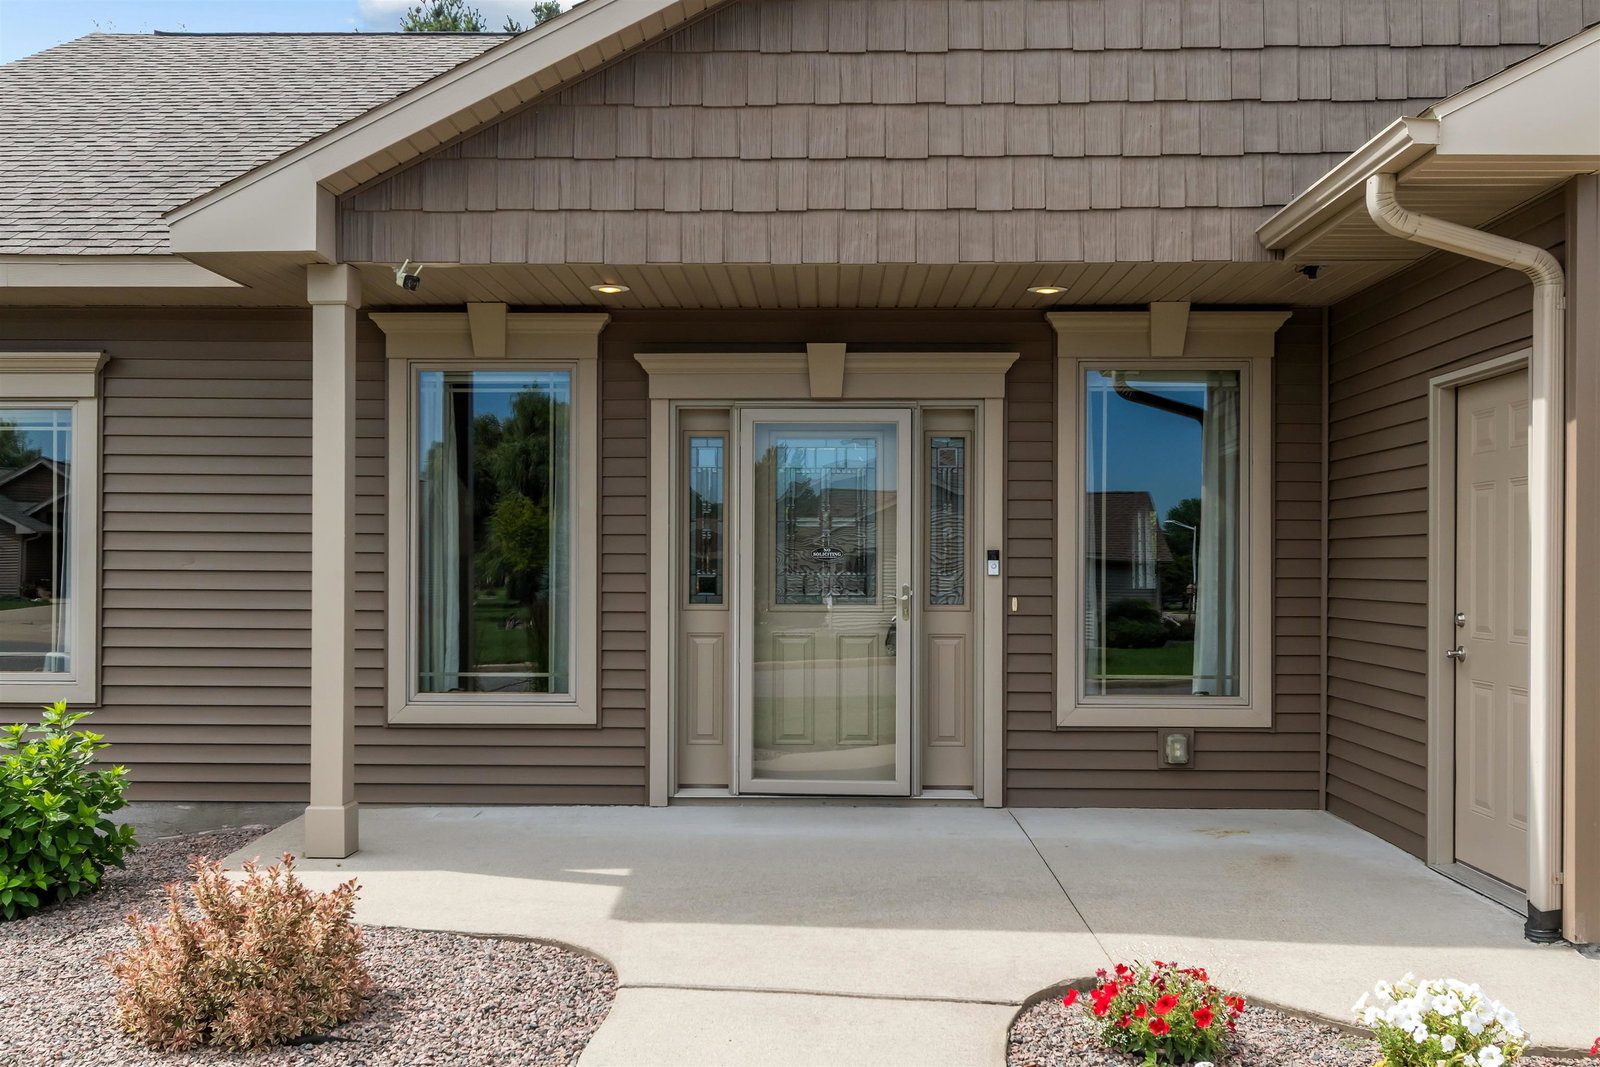


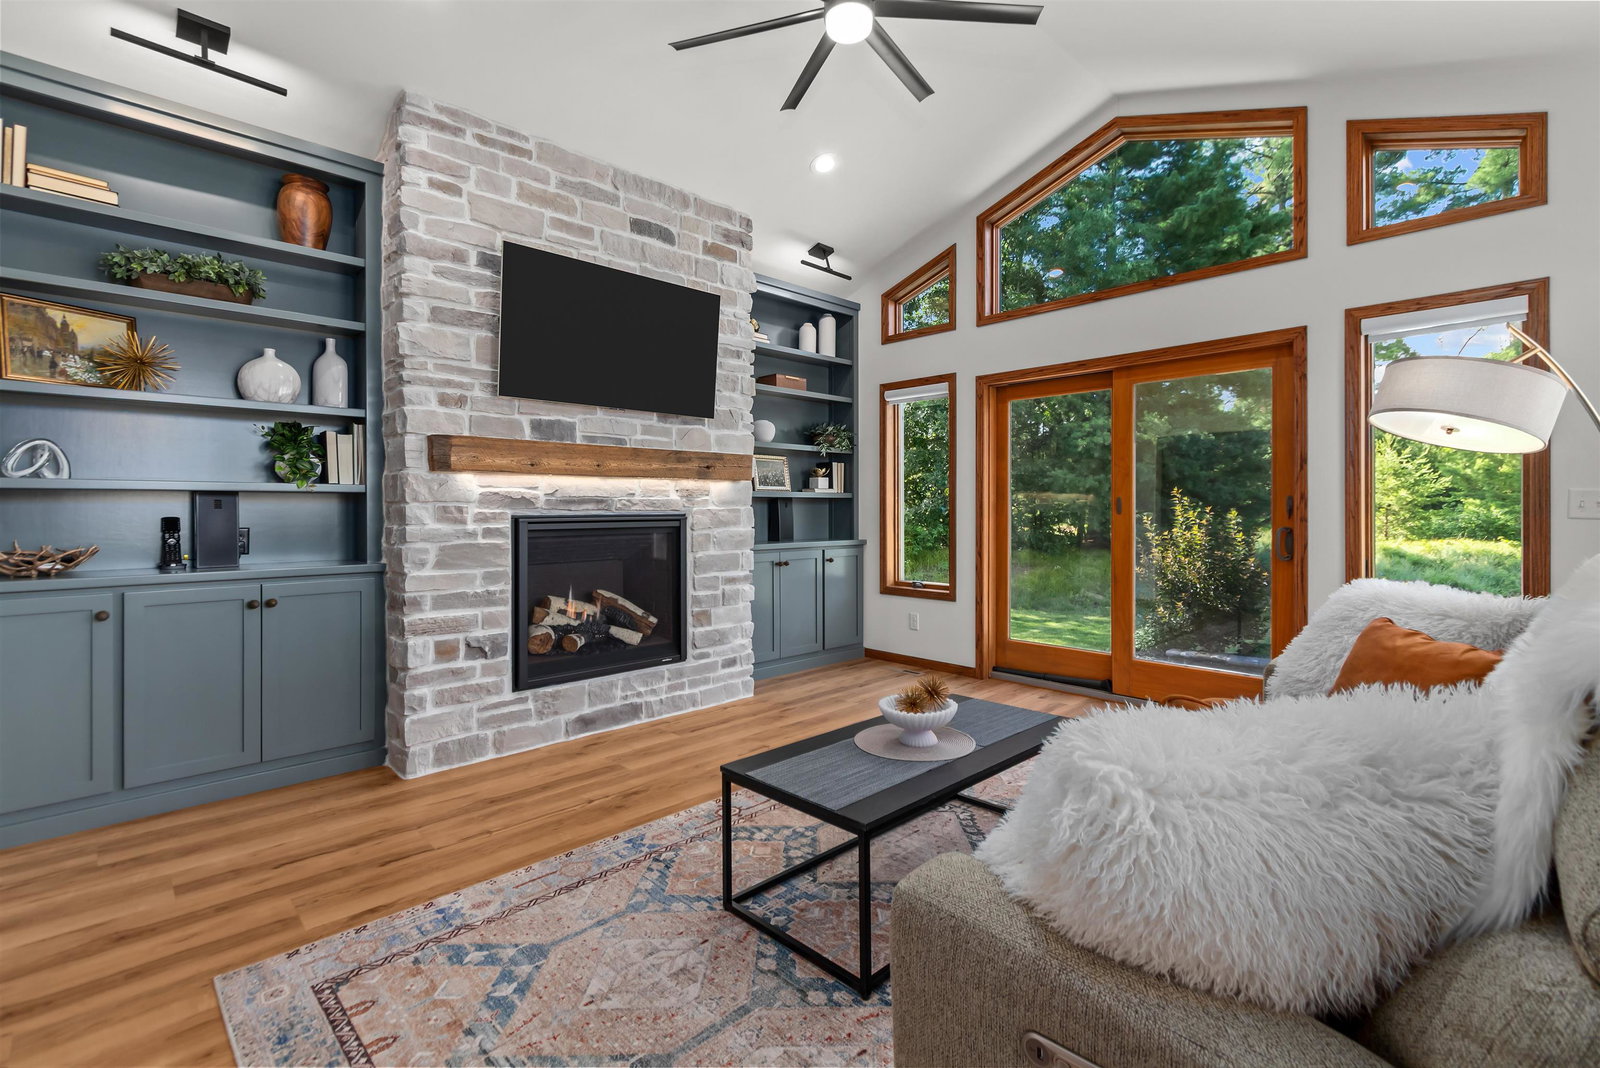


Often said, but rarely this true, this one-of-a-kind home in the highly sought-after Rosewood Estates(non-age restricted) is, without question, better than new. Quietly tucked in at the end of a peaceful cul-de-sac with nothing but undeveloped woods behind, this home offers the rarest blend of privacy, ease, luxury, and location. Enjoy maintenance-free living, total peace and quiet, and the comfort of knowing every convenience- lakes, golf courses, and more is only moments away. Custom-built with quality of life at the forefront, this zero-entry home was thoughtfully designed for every stage of life, making day-to-day living effortless now and for years to come. Step inside and youâre immediately welcomed by the living room with 9-foot ceilings, beautiful maintenance-free luxury flooring, and natural light pouring through an impressive array of Andersen casement windows. The open-concept layout feels warm, bright, and incredibly livable, with every space flowing naturally into the next. The gorgeous white and bright kitchen is both timeless and functional, featuring an accent-colored center island, custom soft-close cabinetry, under-cabinet lighting, quartz countertops, GE Slate smudge-free appliances with double oven, and a custom-crafted barn door leading to an incredible 11x5 walk-in pantry. Whether youâre grabbing a quick breakfast at the island, catching up on emails, prepping for the week, or hosting the holidays, this kitchen delivers. It opens beautifully into the spacious dining area, creating the perfect setting for family gatherings, dinner parties, and everyday connection. The sunroom is what dreams are made of. Vaulted ceilings, built-in casework, power shades, Martin Logan bookshelf speakers, and an included OLED TV positioned above the Heat-N-Glo gas fireplace with stunning stone surround make this room an absolute showstopper. Morning coffee, cozy winter nights, Sunday football, quiet reading- this is the room youâll never want to leave. The main-floor primary suite is a true ownerâs retreat, offering a walk-in closet and a beautifully appointed en-suite bath with an oversized tile walk-in shower and dual vanity. The main level also includes an additional guest bedroom, second full bathroom, and convenient main-floor laundry, keeping everything you need right where you need it. The finished lower level expands the living space with over 1,200 square feet of additional room to enjoy. A massive family room with vintage built-in hardwood cabinetry creates a warm and inviting second living area, complete with a 98â HD TV and Sonos soundbar. The lower level also includes a gigantic third bedroom with walk-in closet, plus an incredible amount of unfinished storage space for all the things you want tucked neatly out of sight. And then thereâs the garage- and this is not your average garage. Also offering zero-entry access into the home, the main garage measures 23x23, while the tremendous third stall stretches an impressive 39x15. Fully heated and finished with epoxy floors, Tesla Charger, LED lighting, a built-in vacuum system, multiple high-end tool cabinets, and extensive built-in slat wall organization, this garage is in a league of its own. Whether you love to tinker, organize, entertain, or simply appreciate a spotless and functional workspace, this thing rocks. As an added bonus, the pull-down screen door allows you to enjoy the breeze while keeping the bugs out- perfect for projects, parties, or summer evenings with the door open. Outside, the meticulously maintained lawn is serviced by an in-ground sprinkler system, creating a lush and effortless backdrop to your private outdoor retreat. The custom raised patio, crafted by renowned Paulâs Landscaping, is beautifully finished with low-voltage lighting, a full privacy wall, and a power, wind-sensing Sunsetter awning.
Courtesy of CADE COVI and KELLER WILLIAMS STEVENS POINT
Selling Office: .IDX information is provided exclusively for consumers’ personal, non-commercial use and may not be used for any purpose other than to identify prospective properties consumers may be interested in purchasing. Data is deemed reliable but is not guaranteed accurate by the MLS. Copyright © 2003 – 2026 Central Wisconsin Multiple Listing Service, Inc. All rights reserved.

/u.realgeeks.media/homepointwi/Logo-min1.png)