


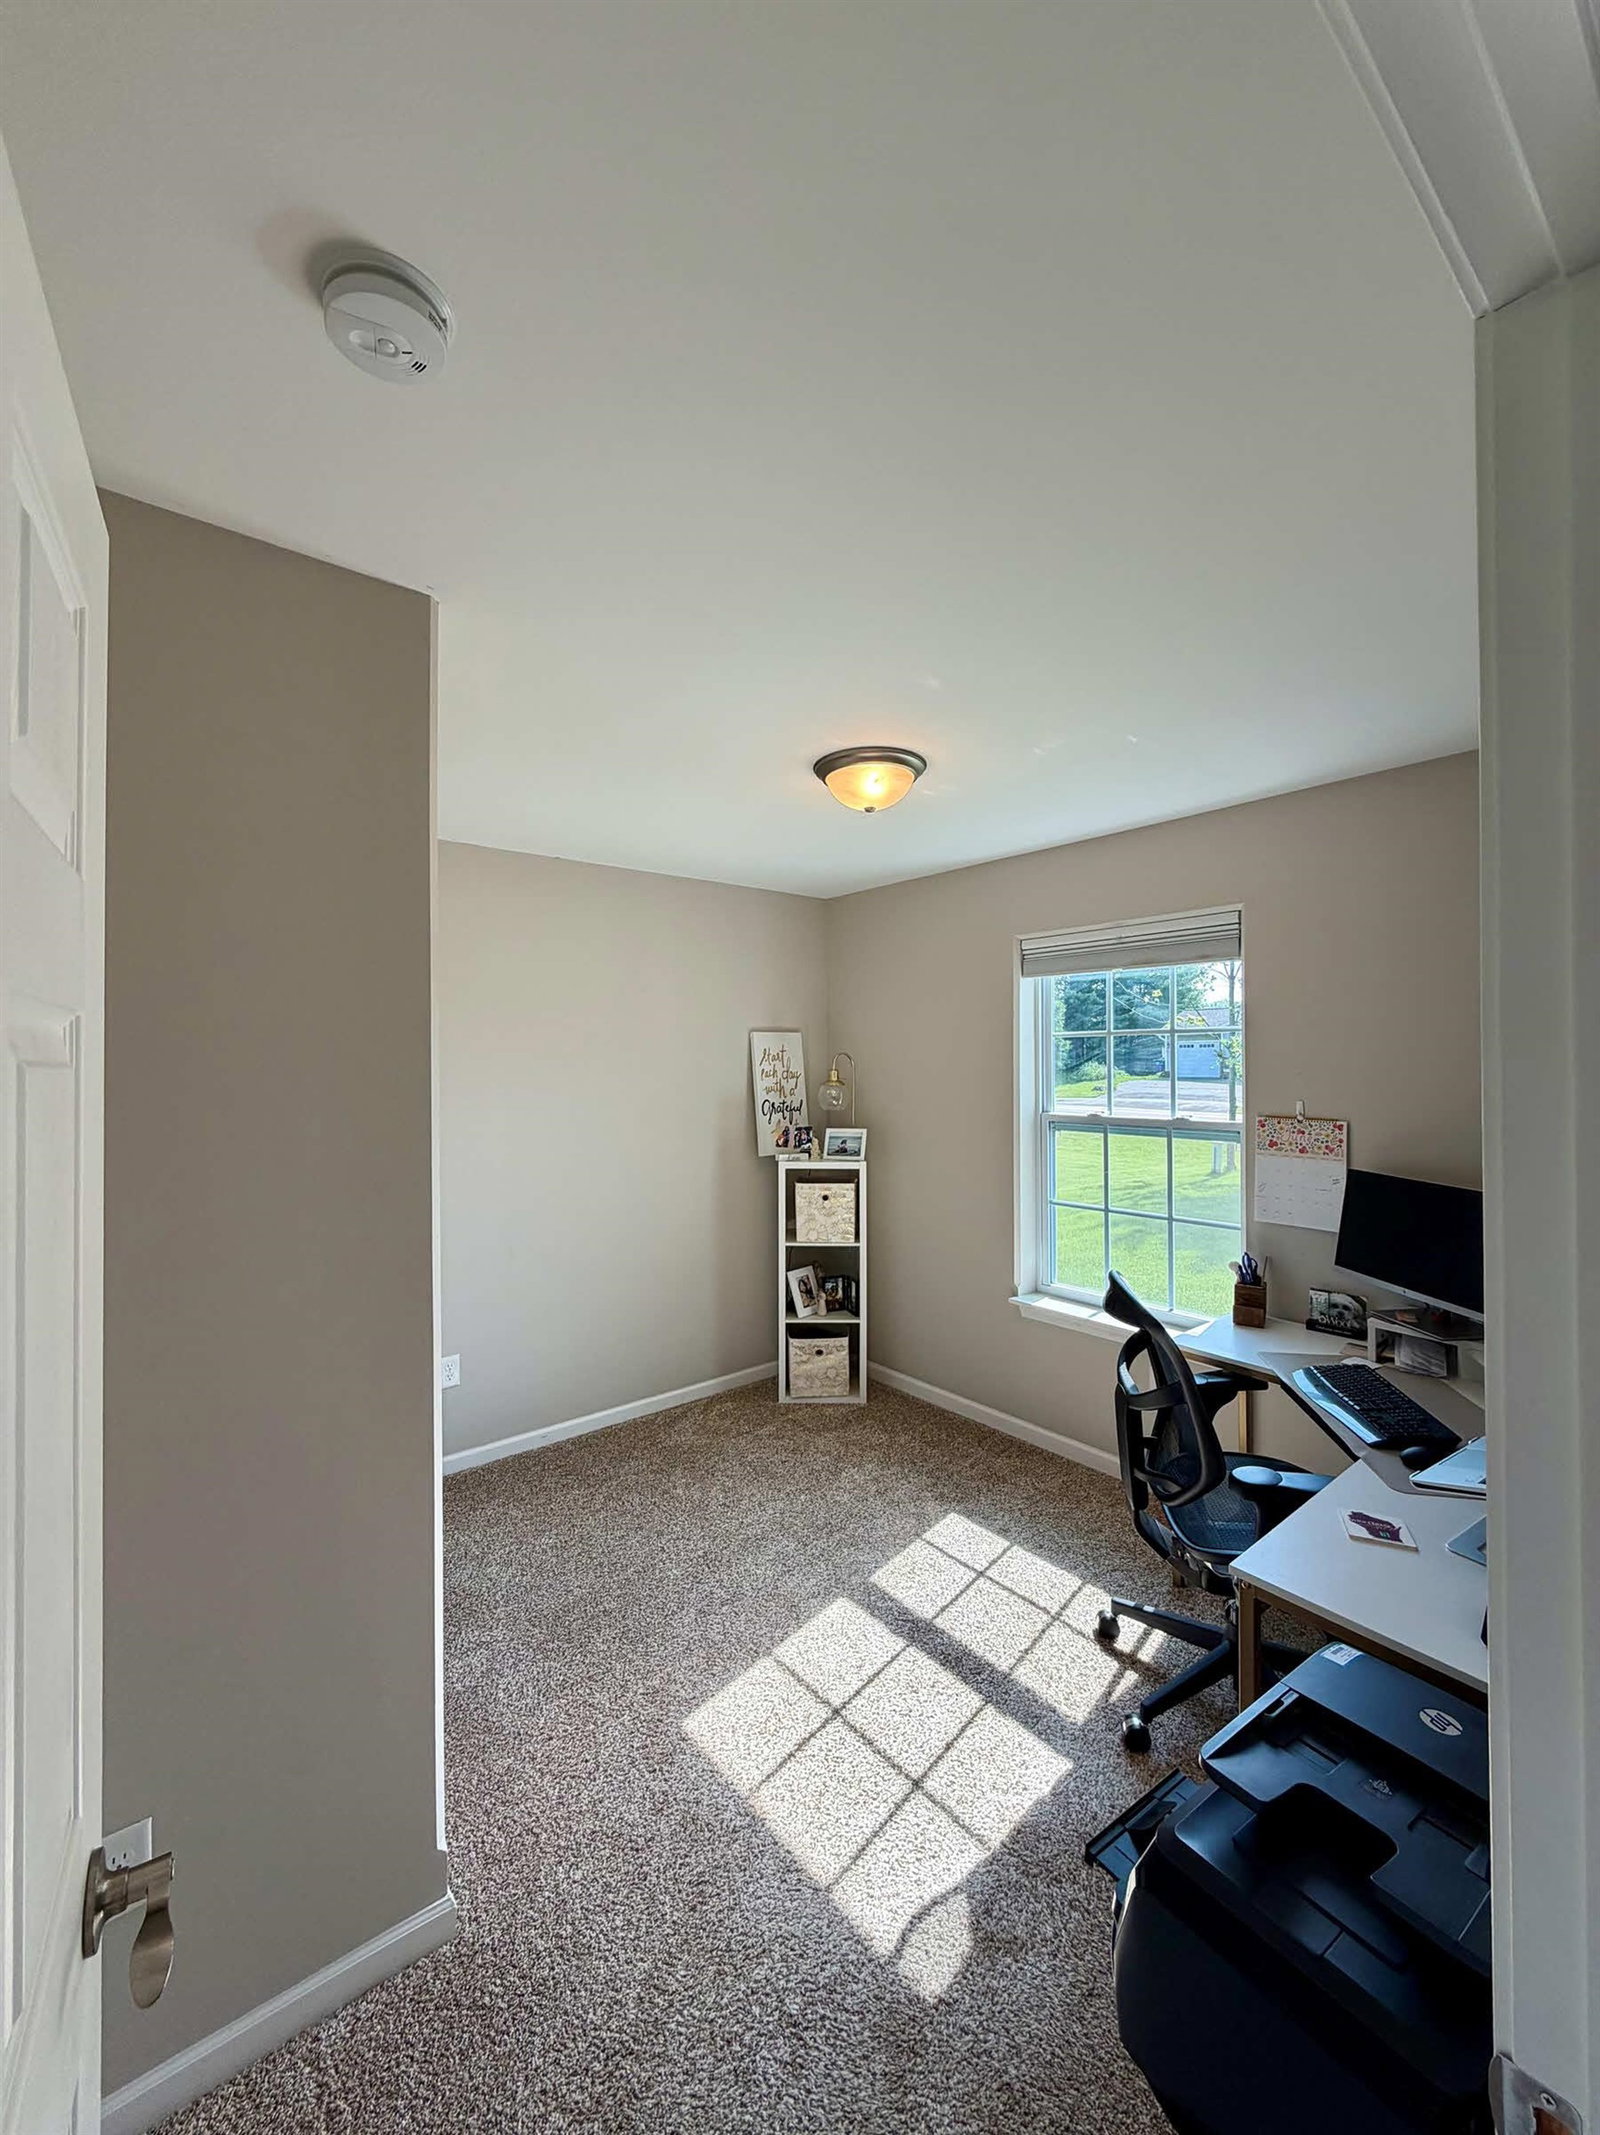


Thoughtfully upgraded and meticulously maintained, this beautiful 2019 ranch offers 2,231 finished square feet of living space with 4 bedrooms, 2 full bathrooms, and a beautifully finished three-quarter bathroom completed in 2025. Located in the highly desirable D.C. Everest School District, this move-in ready home combines modern finishes, flexible living spaces, and a peaceful backyard setting. The open-concept main level was designed for everyday living and entertaining. The kitchen features CustomCraft Calacatta Sands quartz countertops, a timeless white subway tile backsplash, black composite undermount sink, modern pull-down faucet, stainless steel appliances, and a spacious quartz peninsula overlooking the dining and living areas. Vaulted ceilings and abundant natural light create a bright, welcoming atmosphere throughout the home. The finished lower level expands your living space with a spacious family room, custom entertainment bar, fourth bedroom, and a newly completed three-quarter bathroom featuring a walk-in shower, modern vanity, luxury vinyl flooring, matte black fixtures, and LED lighting. Step outside to a fully fenced backyard with a wooded backdrop that provides a peaceful sense of privacy and frequent wildlife sightings. Enjoy your morning coffee on the deck, entertain on the patio, or simply relax while taking in the natural surroundings. A storage shed offers convenient space for lawn equipment and seasonal storage. Included with the home are a Whirlpool French-door refrigerator (2025), GE Smart washer and dryer, beverage refrigerator, basement sectional sofa with matching ottoman, gas range, microwave, dishwasher, storage shed, and window treatmentsâadding value and making move-in even easier. Additional features include an attached two-car garage, Google Nest smart thermostat, and numerous thoughtful improvements completed for the owners' own enjoymentânot simply in preparation for selling. A detailed Homeowner's Guide and Seller Information Packet are available during showings, providing buyers with additional information about the home's features, improvements, included items, and ownership history.
Courtesy of LESLIE BOYEA and QUORUM ENTERPRISES, INC.
IDX information is provided exclusively for consumers’ personal, non-commercial use and may not be used for any purpose other than to identify prospective properties consumers may be interested in purchasing. Data is deemed reliable but is not guaranteed accurate by the MLS. Copyright © 2003 – 2026 Central Wisconsin Multiple Listing Service, Inc. All rights reserved.

/u.realgeeks.media/homepointwi/Logo-min1.png)