


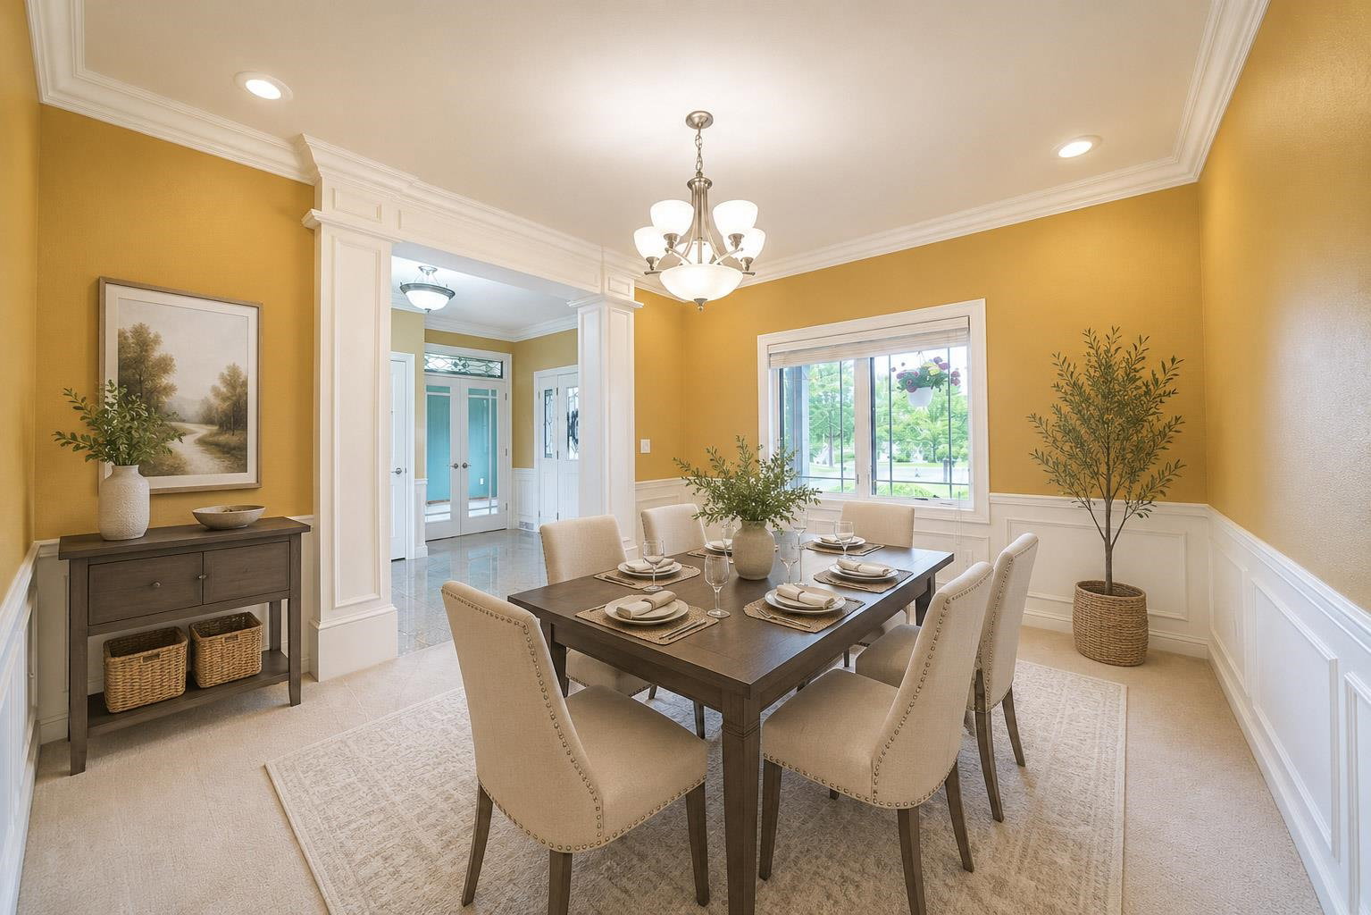


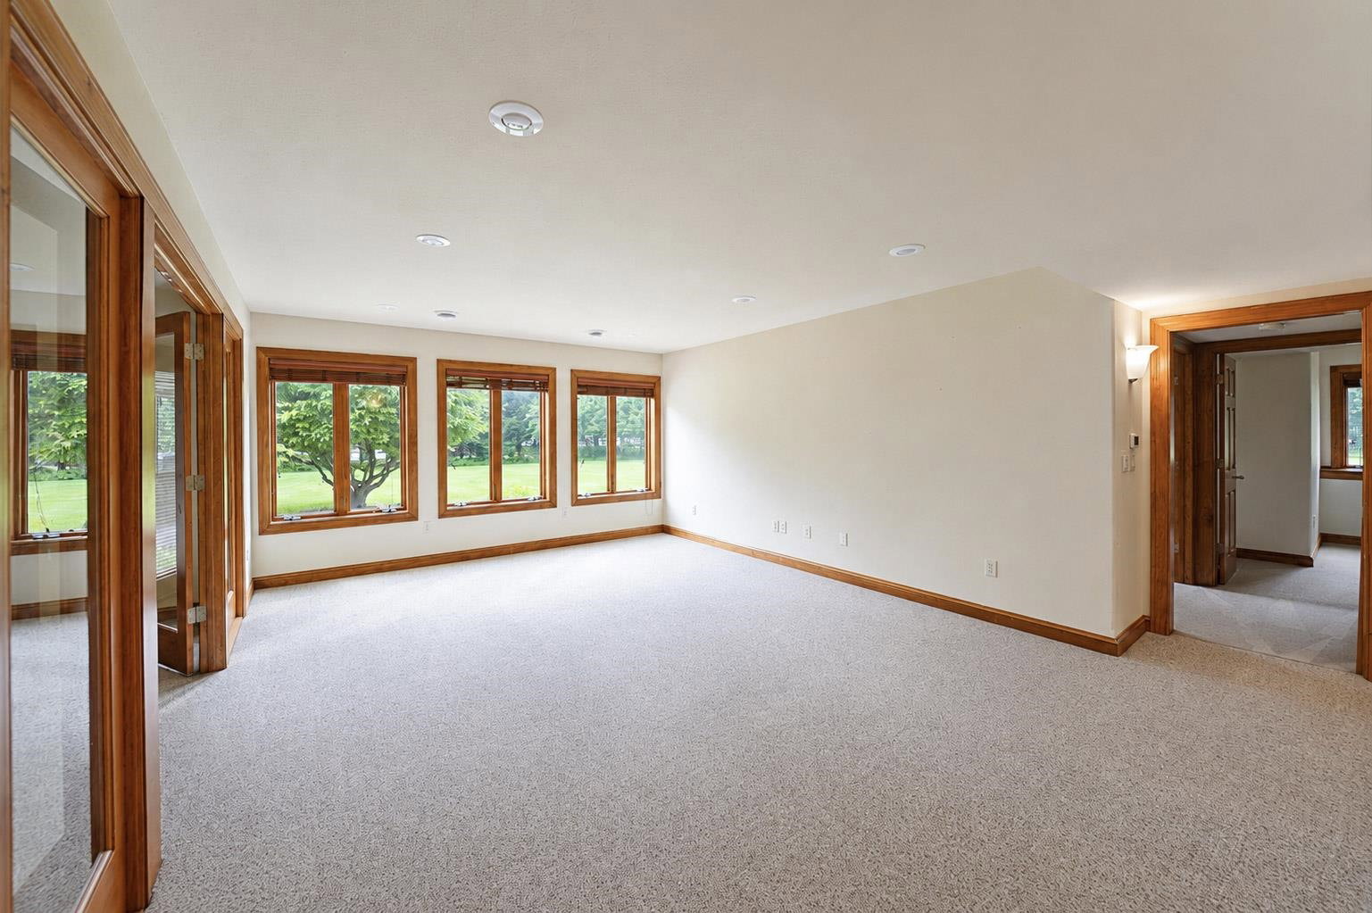
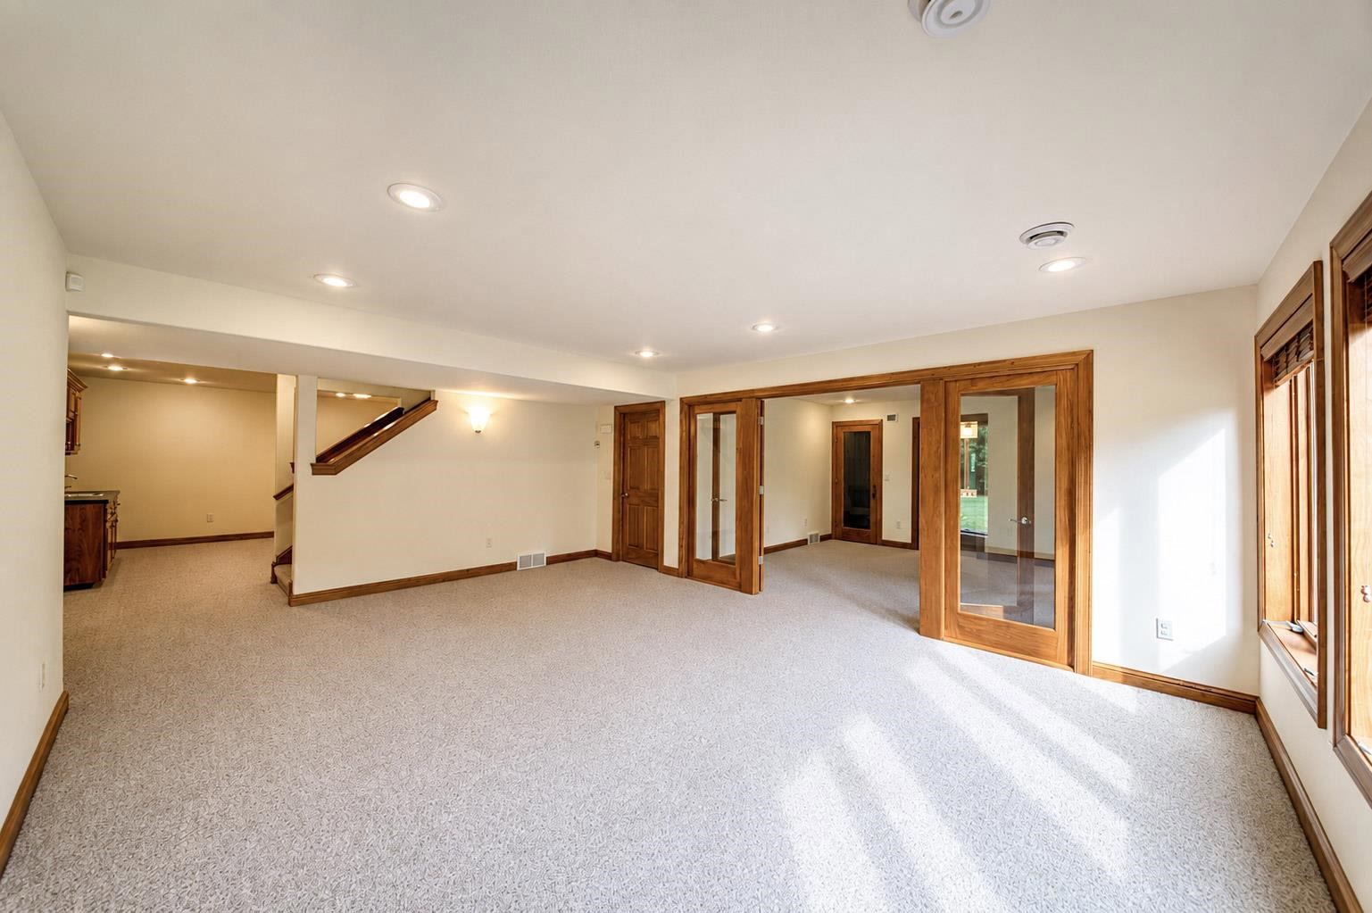


This 2005 Parade Home is first in class with architectural details giving you the function and flow that will become a space that is easy to live in, play in, and entertain in. Craftmanship that is unparallel by todayâs standards. Bask in generous natural light from the two-story wall of windows that overlook the private back yard. Maple hardwood flooring and elevated details on decor will delight, with rooms anchored in thoughtful extras making life easy. Nothing was overlooked- from a drop zone off of the garage organizing daily items, flowing into a main floor laundry area complete with half bath, all with heated floors. The elegant front foyer has options for a formal office and dining room, blending into the grand two-story living area that is open to the kitchen and sunroom. The kitchen has plenty of storage with a walk-in pantry and updated appliances. Elegant granite counters showcase the updated backsplash (2024). A three-sided fireplace connects all rooms with additional ambiance. The six large bedrooms offer walk-in closets along with 4 full, and two half bathrooms so that everyone has their own personal space. Main floor primary suite has back yard views, walk in closet and a two-person jetted tub. The lower level is built for fun, family room sauna, full bath and exercise room with walk out access. Two additional bedrooms are connected to a full bath. Updates include new garage door, roof and siding (2024), new asphalt coating (2025). Gas line added for range (2018). Fresh paint throughout gives a fun vibe along with barnwood detailing on family room wall (2020-2021).
Courtesy of MARTHA STEPHENSON and FIRST WEBER
homeinfo@firstweber.com
IDX information is provided exclusively for consumers’ personal, non-commercial use and may not be used for any purpose other than to identify prospective properties consumers may be interested in purchasing. Data is deemed reliable but is not guaranteed accurate by the MLS. Copyright © 2003 – 2026 Central Wisconsin Multiple Listing Service, Inc. All rights reserved.

/u.realgeeks.media/homepointwi/Logo-min1.png)