3139 DANS DRIVE, Stevens Point, WI 54481

$569,000
4
BD
3
BA
3,913
SqFt

Show Photos

Verify your account to unlock exclusive photos, mortgage tools, and more.

List Price
$569,000
Price Change
▼ $30,900 1784231078
Days on Market
39
Status
ACTIVE
MLS#
22602789
Bedrooms
4
Bathrooms
3
Full Baths
3
Living Area
3,913
Lot Size (Acres)
0.53
Style
Quad Level
Year Built
1965

Property Description

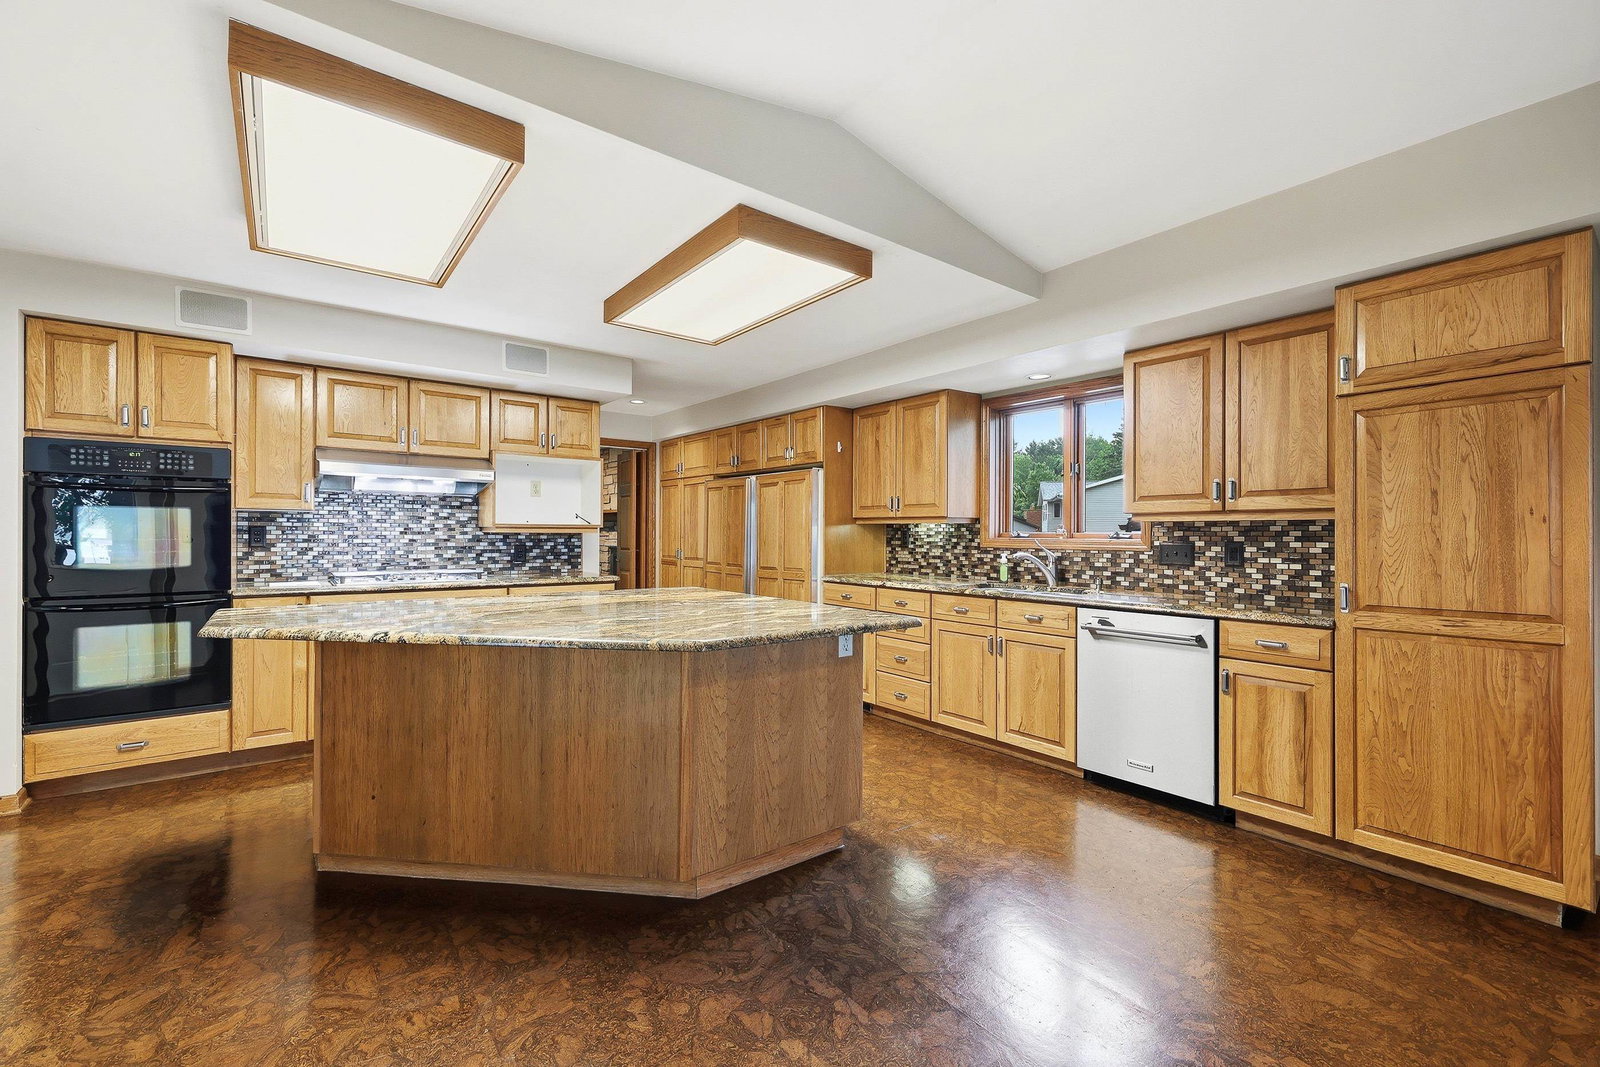
Introducing 3139 Dans Drive, an architecturally inspired contemporary waterfront residence situated on over half an acre with more than 200 feet of pristine frontage on beautiful McDill Pond in the heart of Stevens Point. Influenced by Frank Lloyd Wright design qualities, this remarkable multi-level home offers nearly 3,800 square feet of living space surrounded by towering pines, panoramic water views, and exceptional privacy rarely found within city limits. The setting is extraordinary with sweeping views stretching nearly three-quarters of a mile across the 250-acre recreational body of water fed by the Plover River, offering direct access to more than seven miles of canoeing, kayaking, fishing, and waterfront recreation. Inside, the home showcases dramatic architectural detail, vaulted ceilings, expansive windows, warm organic materials, and thoughtfully designed living spaces throughout. The executive-style kitchen serves as the centerpiece of the home, featuring exotic granite countertops and an island, beautiful hardwood cabinetry, tile backsplash, designer copper pendant lighting, and stately cork flooring. The adjoining vaulted dinette is framed by stunning arched windows that perfectly capture the breathtaking waterfront views. At the same time, the formal dining room with serving area creates an elegant atmosphere for entertaining. The expansive living room is anchored by a striking custom masonry wood-burning fireplace and walls of windows. The upper level features four spacious bedrooms, including a beautifully updated primary suite with multiple closets and a spa-inspired bath, complete with updated flooring, a solid-surface vanity, and a custom-tiled shower. The lower level was designed for exceptional entertaining and relaxation with a cedar-lined family room featuring a custom walnut bar, abundant built-in storage, a game room, multiple storage areas, and walkout access to the backyard retreat. A stunning four-season room with massive windows and freestanding fireplace creates a peaceful year-round gathering space immersed in nature and water views. Outdoor living is equally impressive with a rare California Redwood multi-tier deck, multiple patios, custom sandstone firepit with seating, a beautifully fenced gathering area ideal for a future hot tub retreat, garden sanctuary, or play area, along with extensive professional landscaping. Recent updates include new siding with rigid insulation, new 50-year roof, new skylight, stamped concrete front entry, rehabilitated sprinkler system, updated driveway, furnace, central air, and additional lower-level split system. Complete with a private dock and three-car garage, this exceptional waterfront property offers a rare opportunity to experience architectural character, luxury living, and full recreational waterfront all within minutes of everything Stevens Point has to offer. Whether you're searching for a year-round residence or a private waterfront retreat, this is a property that must be experienced in person - Schedule your showing today. NOTE: Annual LOA Dues of $422 + Lake District Dredging Fee of $422.33 (2025). Finished square-footage calculation taken from architectural rendering. Seller will be leaving a lawn JD tractor with bagger.

Additional Information

Area
Stevens Point
Fireplaces
2
Flooring
Carpet, Luxury Vinyl Plank, Other, Tile, Vinyl, Wood
Garage Spaces
3
Exterior Features
Undr Gr Sprinkler, Deck, Patio
Heating
Forced Air, Mini-Splits
Cooling
Central, Mini-Splits
Roof
Shingle
Sewer
City

Mortgage Calculator

Amount of Loan
Annual Interest Rate
%
Term of Loan
Years

Does not include any taxes or fees.
Please consult a financial professional.
Calculator source: Real Geeks

Courtesy of ELITE REALTY TEAM - TODD REILLY & TIFFANY BROECKER and eXp - Elite Realty

IDX information is provided exclusively for consumers’ personal, non-commercial use and may not be used for any purpose other than to identify prospective properties consumers may be interested in purchasing. Data is deemed reliable but is not guaranteed accurate by the MLS. Copyright © 2003 – 2026 Central Wisconsin Multiple Listing Service, Inc. All rights reserved.