


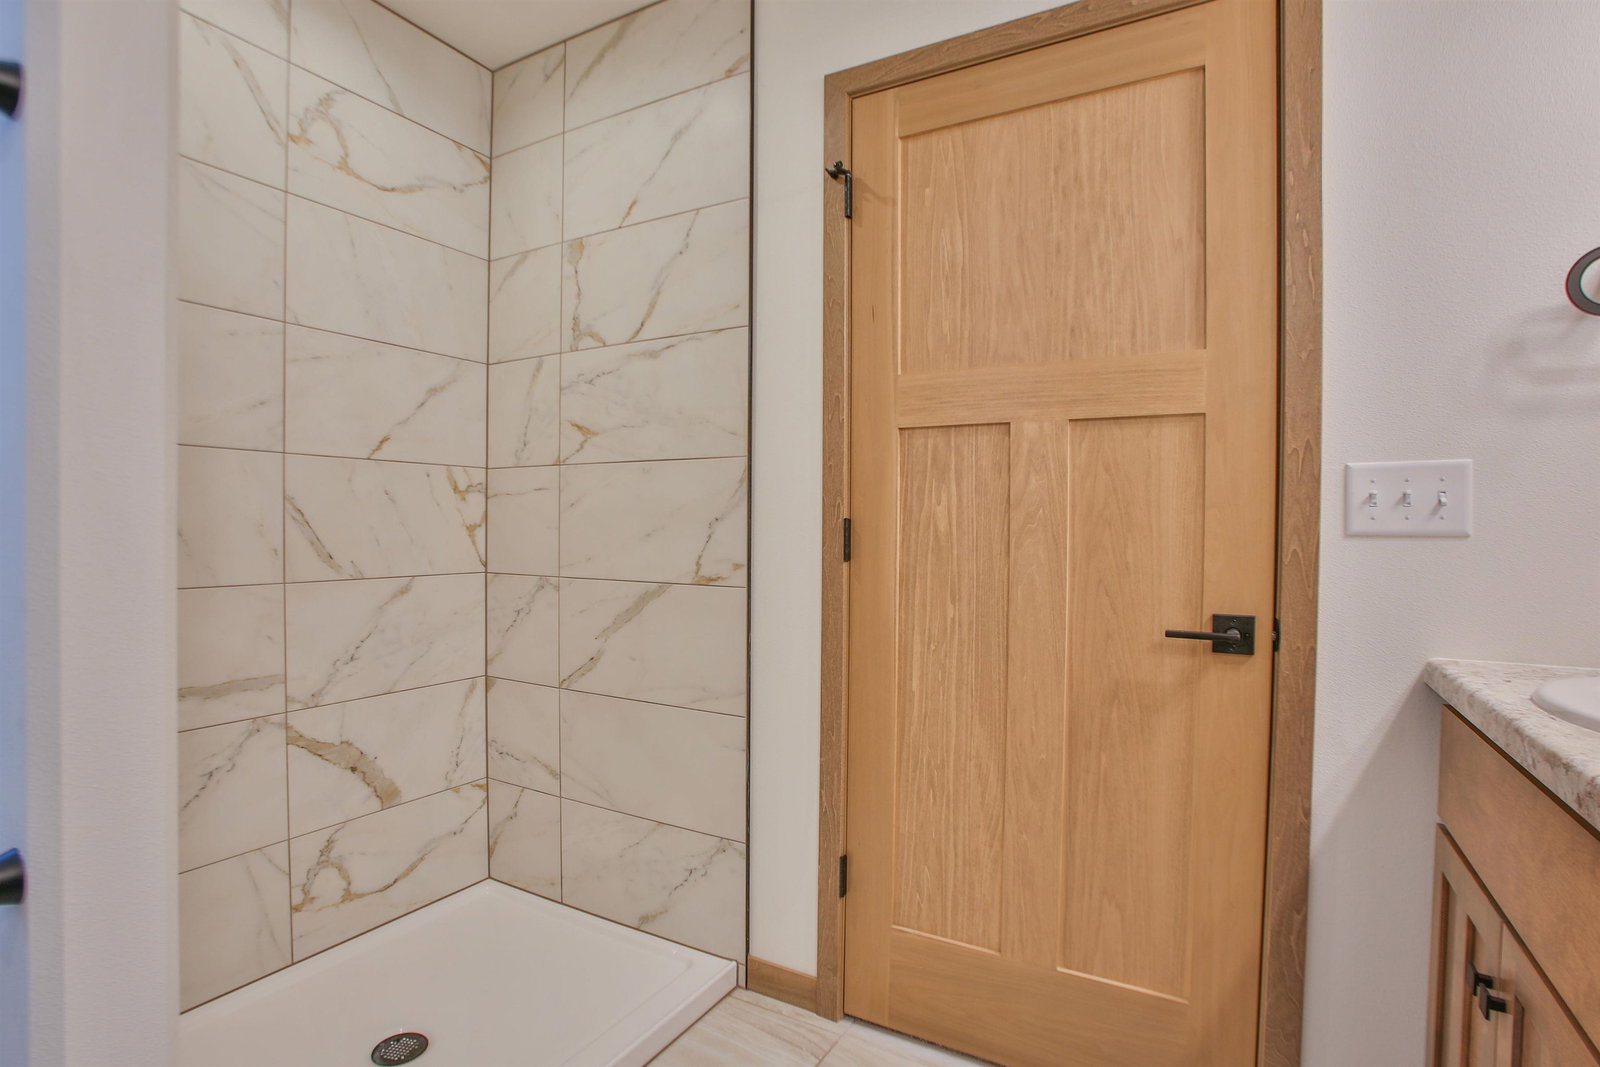


Welcome home to the Azalea H1 floor plan with a striking multi-pitched roof, part of the Executive Series by Denyon Homes. This beautifully designed 3-bedroom, 2-bath ranch offers b1753 square feet of thoughtfully planned living space with an open-concept layout, vaulted ceilings, and a gas fireplace that creates a warm and inviting atmosphere. The kitchen is designed to impress with a large granite center island, built-in range and stove, microwave, dishwasher, custom soft closing cabinetry, and a spacious walk-in butlerâs pantry complete with a sink and abundant storage. Just off the garage entrance, you'll find a convenient main-level laundry and mudroom for added functionality. The owner's suite provides a private retreat featuring a large walk-in closet and a luxurious en-suite bath with a custom tile shower. Two additional bedrooms and a full bath complete the main level. The lower level offers excellent future expansion potential with an unfinished family room and is already framed and plumbed for a fourth bedroom and third bathroom. Additional features include a service garage door, seamless gutters, and a blacktop driveway. Experience quality craftsmanship, modern finishes, and exceptional design in this stunning Executive Series home. Photos may be of a similar model.
Courtesy of JEFF MARG and REMAX EXCEL
Phone: 715-432-0521
IDX information is provided exclusively for consumers’ personal, non-commercial use and may not be used for any purpose other than to identify prospective properties consumers may be interested in purchasing. Data is deemed reliable but is not guaranteed accurate by the MLS. Copyright © 2003 – 2026 Central Wisconsin Multiple Listing Service, Inc. All rights reserved.

/u.realgeeks.media/homepointwi/Logo-min1.png)