
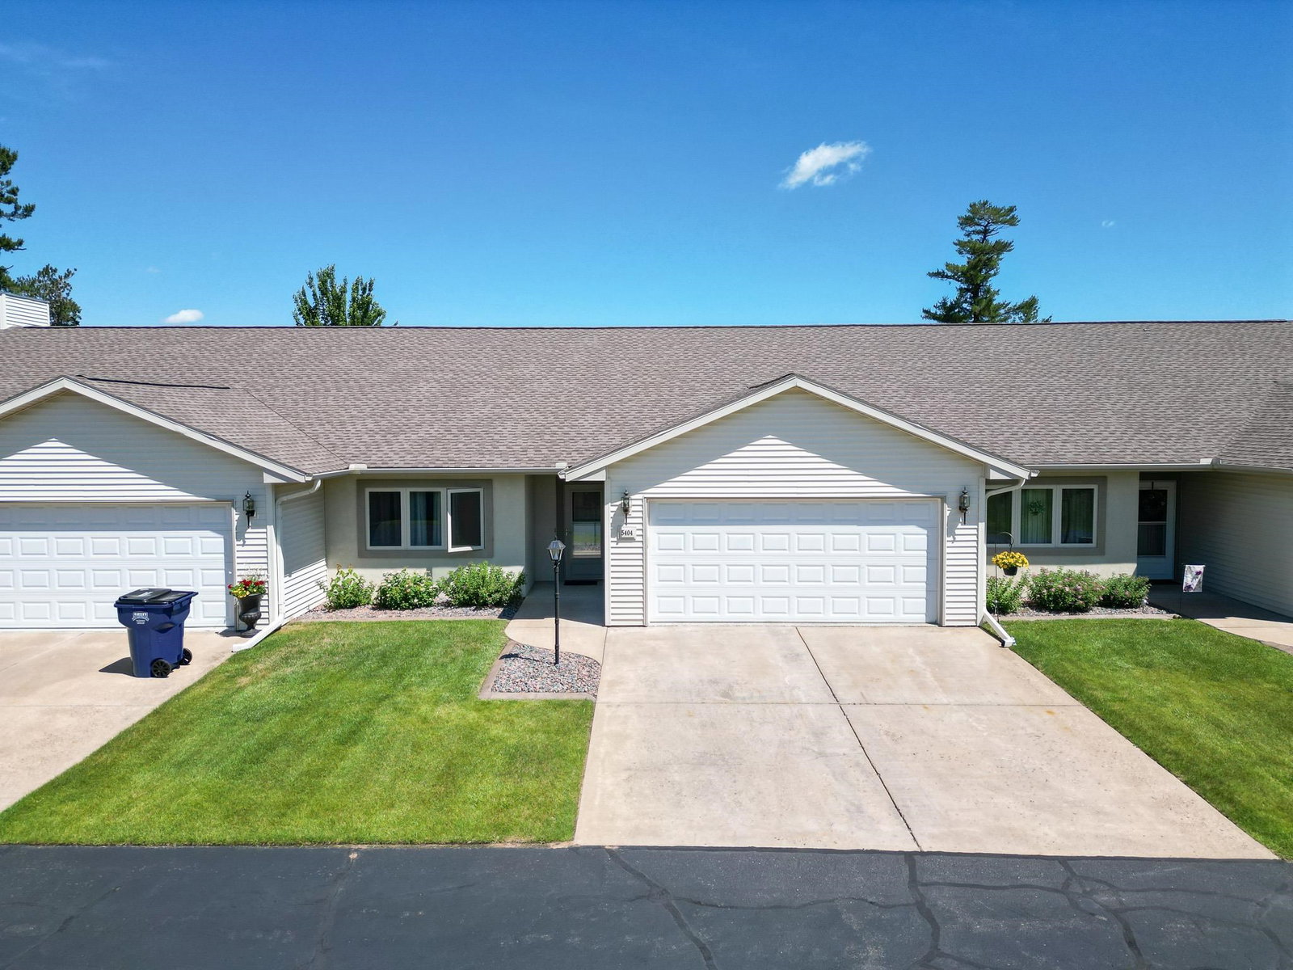


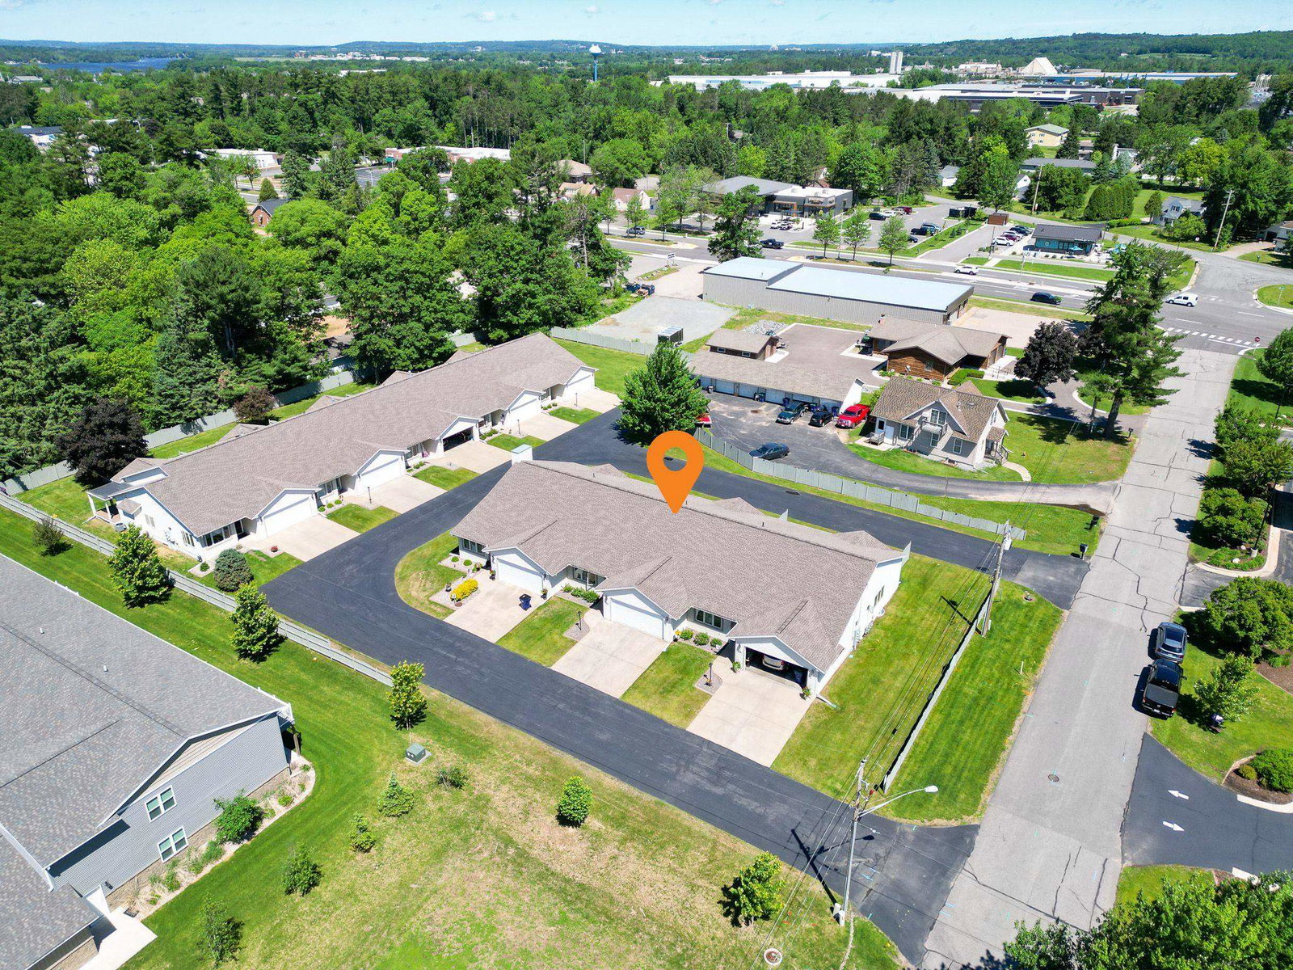


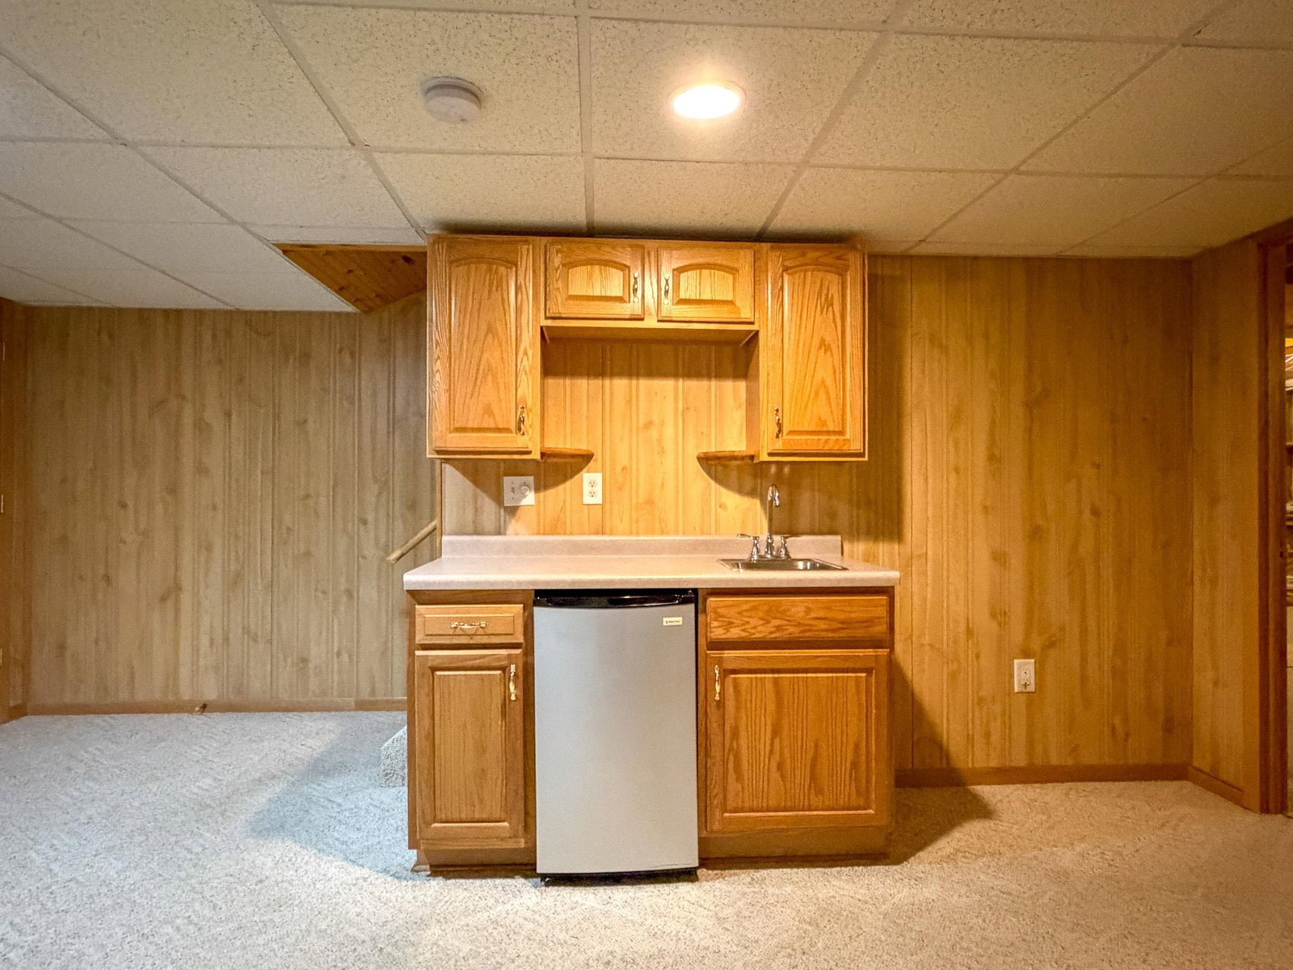


If you have been thinking about transitioning to Condominium type life style, this very clean and extremely well maintained 3 bedroom, 3 full bath, open concept layout with main floor laundry and two-car attached garage just might check all the boxes!! Welcome to Town & Country Estates Condominium complex. It is comprised of one 5-unit complex and one 3-unit complex. All units have an insulated and finished attached two-car garage with outside entry keypad and private cement driveway. This particular garage also features epoxy floor, and cold water spicket. Zero entry and extra wide doorways accommodates some ADA needs. Maneuverability has been nicely thought out in all 8 units constructed in 2001. Walking in the front door with covered porch, you will be greeted with a spacious foyer with newer LVP flooring, a bedroom and full bath across the hallway on your left, and a 7x8 laundry room w/ utility sink and cabinetry to your right, along with garage access service door. Enjoy the convenience and comfort of the open concept designed living room and modern kitchen, featuring higher end appliances, plenty of quality slow close cabinetry with pullout drawers, two tier counter top providing ample working space, wood vinyl flooring, sink disposal, large pantry, soft glow lighting and more. Large living room features a tiled surround gas log fireplace with wood mantel, and has patio doors leading to private covered deck with storage closet. Living room is large enough for any furniture design you desire. Master bedroom features a full master bath and huge walk-in closet!! The mostly finished lower level begins with a beautiful family room (20x18) including a stylish wet bar area, massive lower level bedroom (16x16) with large walk-in closet and egress window and another full custom designed bathroom (10x8). There is a LARGE storage area unfinished (33x17) for all your extras!! Rheem furnace with healthy climate humidifier system and whole house quiet vent system in place. 200 amp service panel, separate water meters for inside water use and outside irrigation use in place. This unit has approximately 2200 sq ft of finished living area and is in exceptional condition. This condo unit is a true must see, in a beautiful setting that comes with privacy, peace and maintenance free living. Schedule your showing today to experience all the benefits this property has to offer.
Courtesy of KEITH RYBACKI and eXp Realty, LLC
rybackisellshomes@gmail.com
IDX information is provided exclusively for consumers’ personal, non-commercial use and may not be used for any purpose other than to identify prospective properties consumers may be interested in purchasing. Data is deemed reliable but is not guaranteed accurate by the MLS. Copyright © 2003 – 2026 Central Wisconsin Multiple Listing Service, Inc. All rights reserved.

/u.realgeeks.media/homepointwi/Logo-min1.png)