


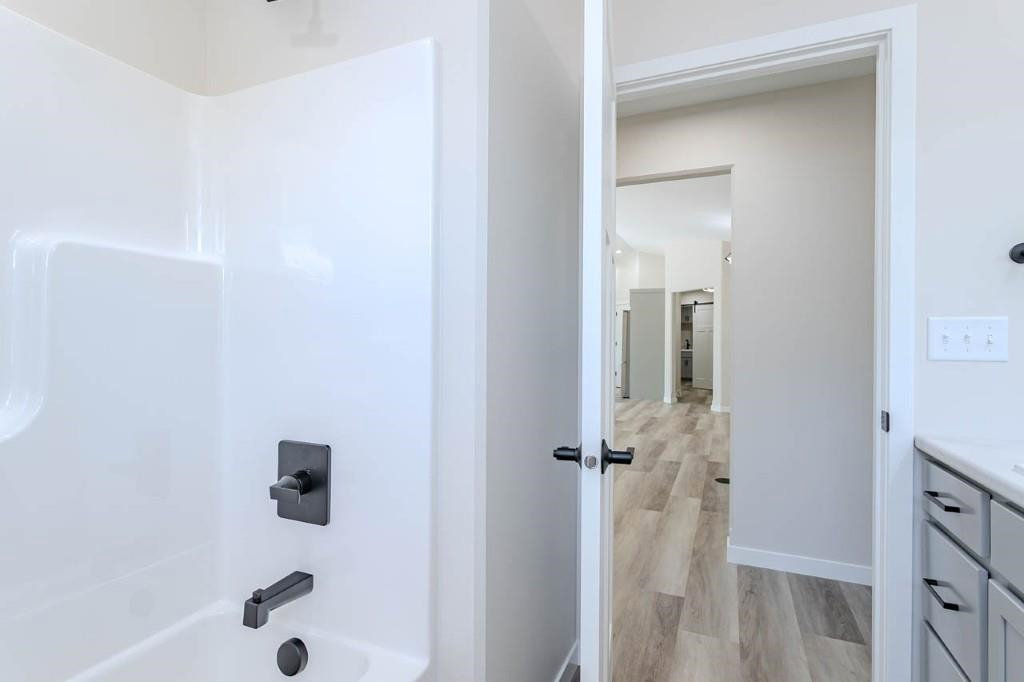


Introducing the Hickory floor plan, a beautifully designed ranch-style home that combines modern amenities with practical living. This newly completed home is ready for immediate occupancy and offers 3 bedrooms, 2.5 bathrooms, and an oversized 3-car attached garage, this home is thoughtfully crafted for comfort, convenience, and everyday functionality. Step inside to discover an open-concept floor plan where the kitchen, dining area, and living room come together to create an inviting space for gathering and entertaining. The kitchen features a spacious walk-in pantry, while the living room is centered around a cozy fireplace that adds warmth and charm. A desirable split-bedroom layout provides privacy for the owner's suite, which is situated separately from the additional bedrooms. The owner's retreat includes a generous walk-in closet and a private bath complete with dual sinks. Conveniently located off the mudroom, the main-floor laundry room includes an adjoining half bath for added practicality. Downstairs, a finished family room expands the living space, while the remaining lower level offers excellent storage options or the opportunity for future finishing. The exterior showcases maintenance-free vinyl siding complemented by attractive stone accents, creating lasting curb appeal. The spacious 3-car garage provides plenty of room for vehicles, storage, hobbies, or recreational equipment. Built with quality and attention to detail, this home is ready to welcome its first owners. Discover why Timber Ridge Builders continues to be a trusted name for premier homes throughout Central Wisconsin. A one-year builder's home warranty is included. Arbor Haven Subdivision homeownersâ association fee is $50 annually.
Courtesy of JOAN MATHIES and COLDWELL BANKER ACTION
Main: 715-359-0521
IDX information is provided exclusively for consumers’ personal, non-commercial use and may not be used for any purpose other than to identify prospective properties consumers may be interested in purchasing. Data is deemed reliable but is not guaranteed accurate by the MLS. Copyright © 2003 – 2026 Central Wisconsin Multiple Listing Service, Inc. All rights reserved.

/u.realgeeks.media/homepointwi/Logo-min1.png)