


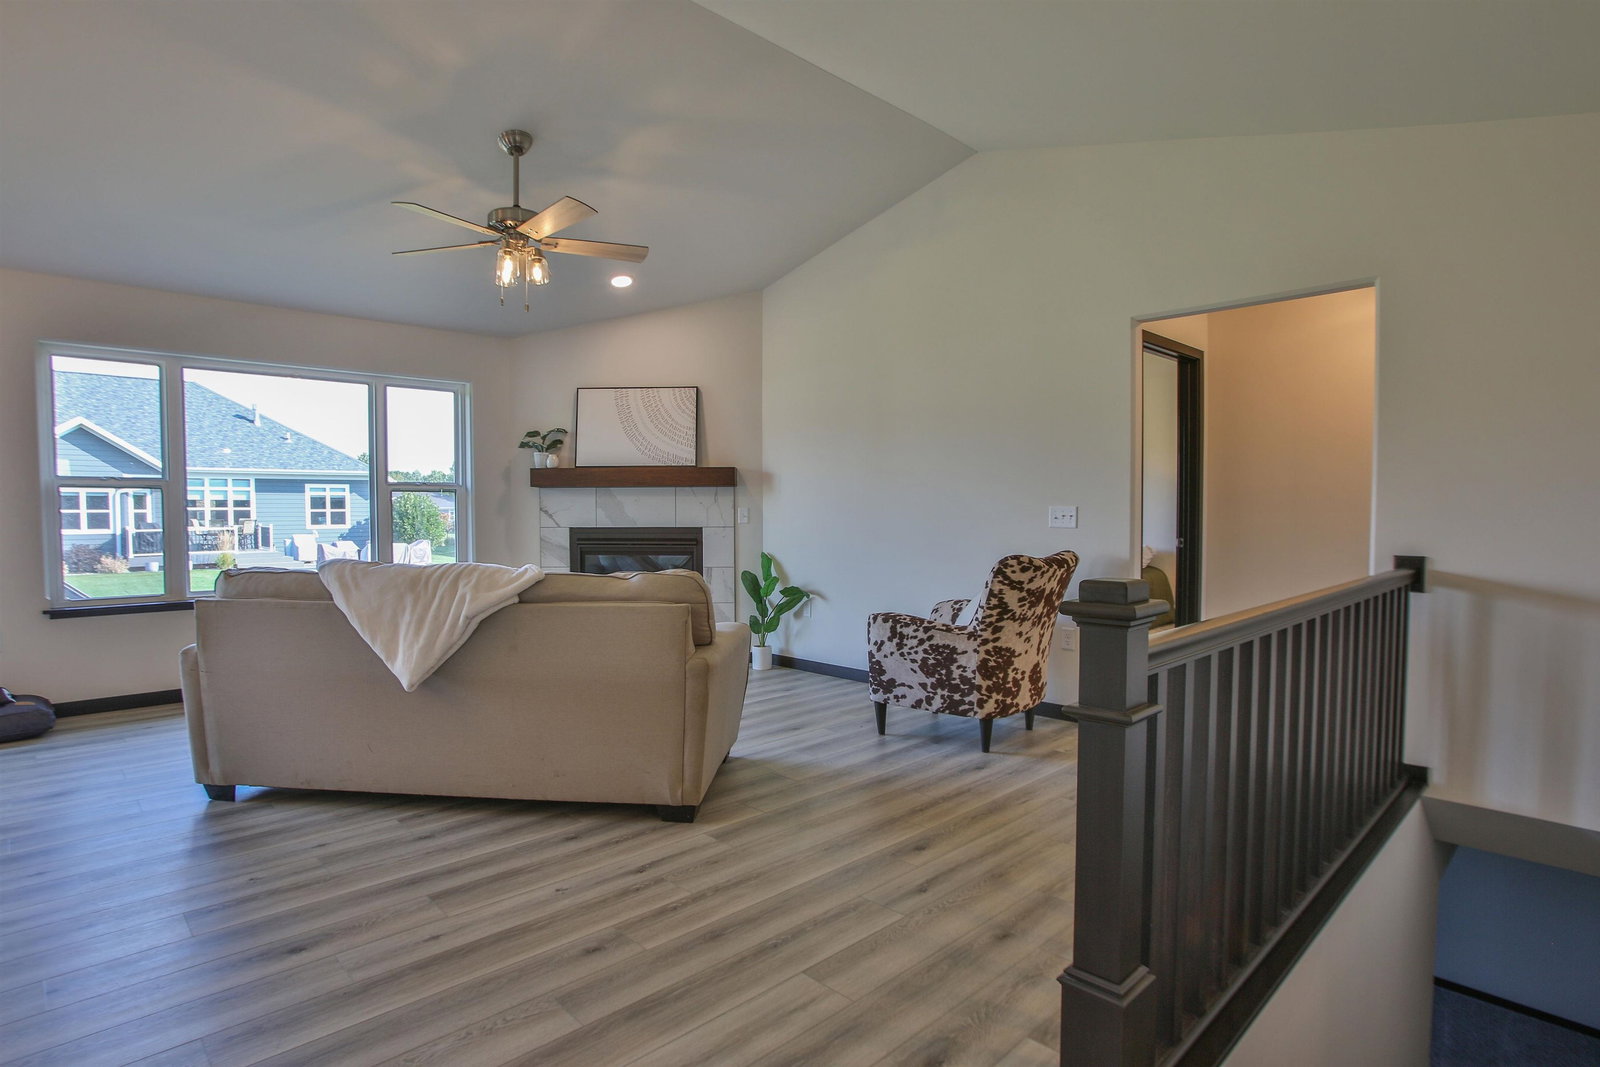


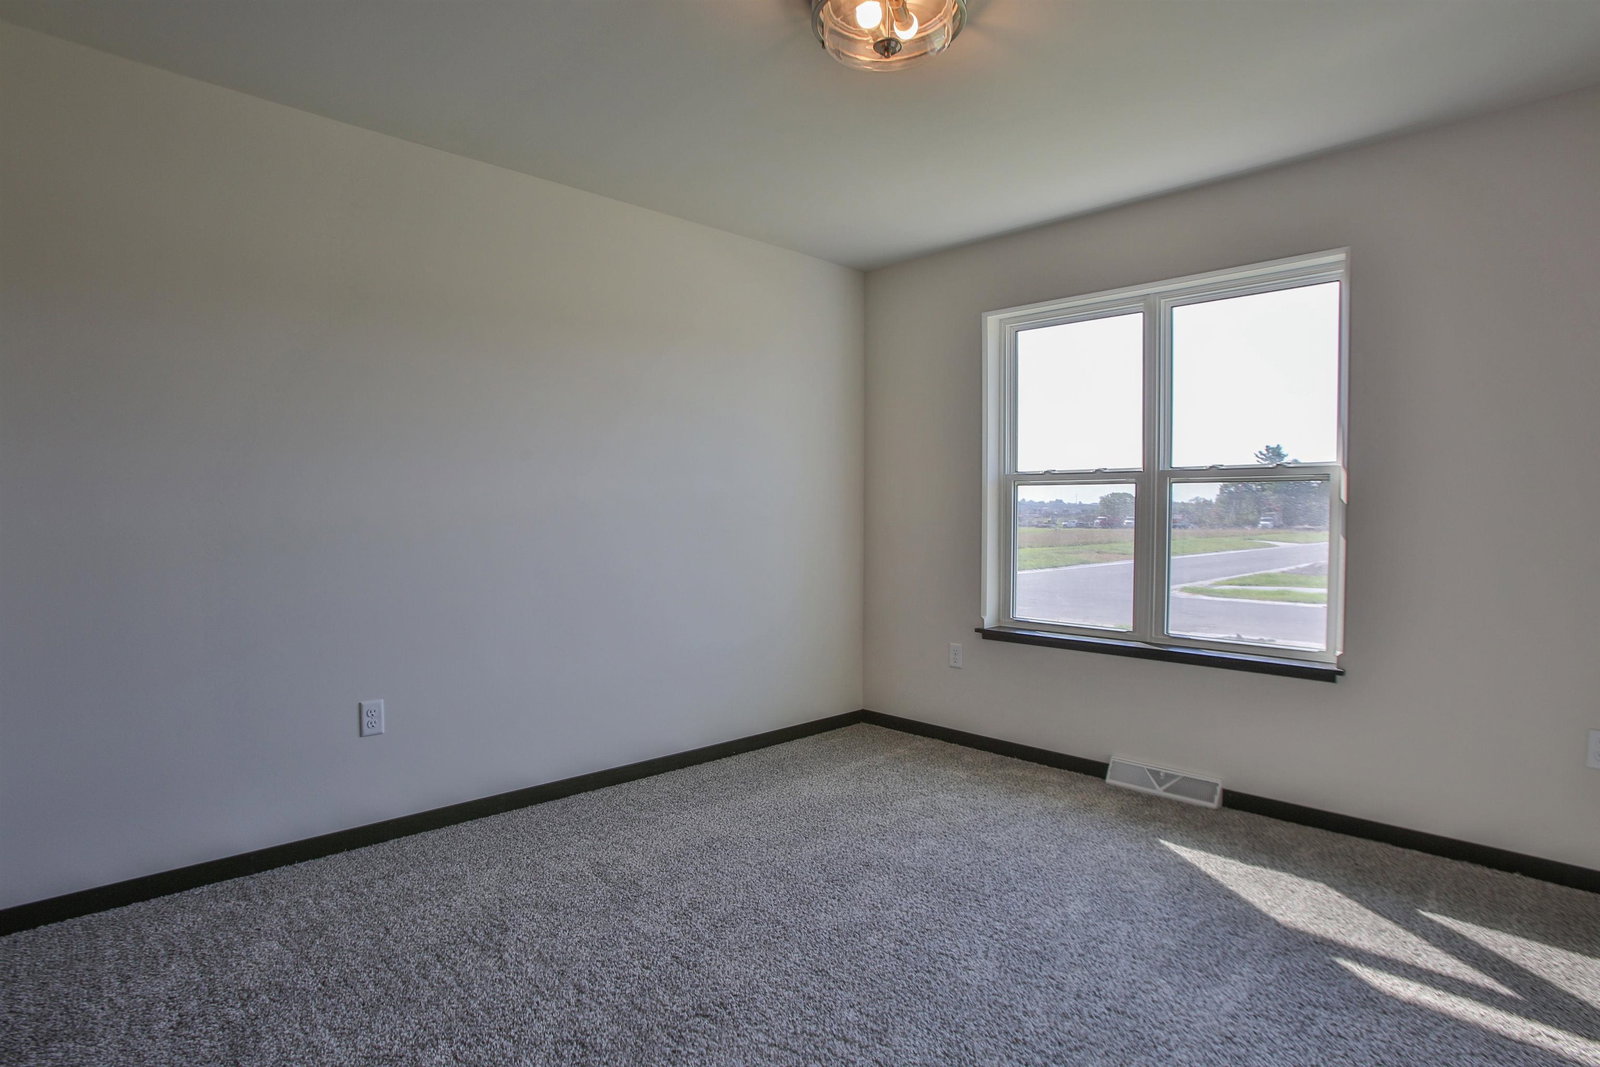


Welcome home to the Azalea D3 floor plan with a stunning double gable design, part of the Executive Series by Denyon Homes. This beautifully crafted 3-bedroom, 2-bath ranch home offers 2,252 sq. ft. of thoughtfully designed living space with an open concept layout, vaulted ceilings, and a tiled gas fireplace that creates the perfect gathering space. The kitchen is designed for both everyday living and entertaining, featuring custom soft closing cabinetry, a large granite kitchen island, built-in microwave and dishwasher, and a spacious walk-in butler's pantry complete with additional storage and a sink. The owner's suite offers a private retreat with a custom tiled shower, spacious owner's bath, and walk-in closet. Two additional bedrooms and a full bath complete the main level, along with the convenience of main level laundry and a mudroom located just off the garage entrance. The finished lower level family room provides even more living space, while the lower level is already framed and plumbed for a future fourth bedroom and third bathroom, offering endless possibilities for expansion. Additional highlights include a service garage door, seamless gutters, and a blacktop driveway. Completion is set for summer. Photos may be of a similar model.
Courtesy of STEPHANIE OSOWSKI and REMAX EXCEL
Phone: 715-551-9558
IDX information is provided exclusively for consumers’ personal, non-commercial use and may not be used for any purpose other than to identify prospective properties consumers may be interested in purchasing. Data is deemed reliable but is not guaranteed accurate by the MLS. Copyright © 2003 – 2026 Central Wisconsin Multiple Listing Service, Inc. All rights reserved.

/u.realgeeks.media/homepointwi/Logo-min1.png)