


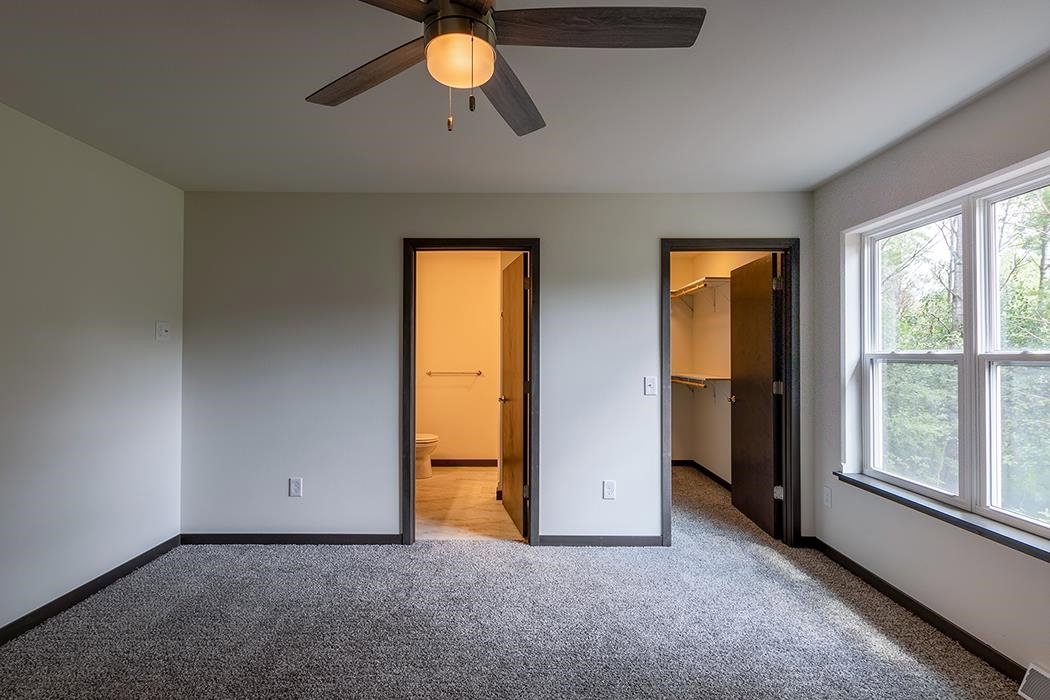

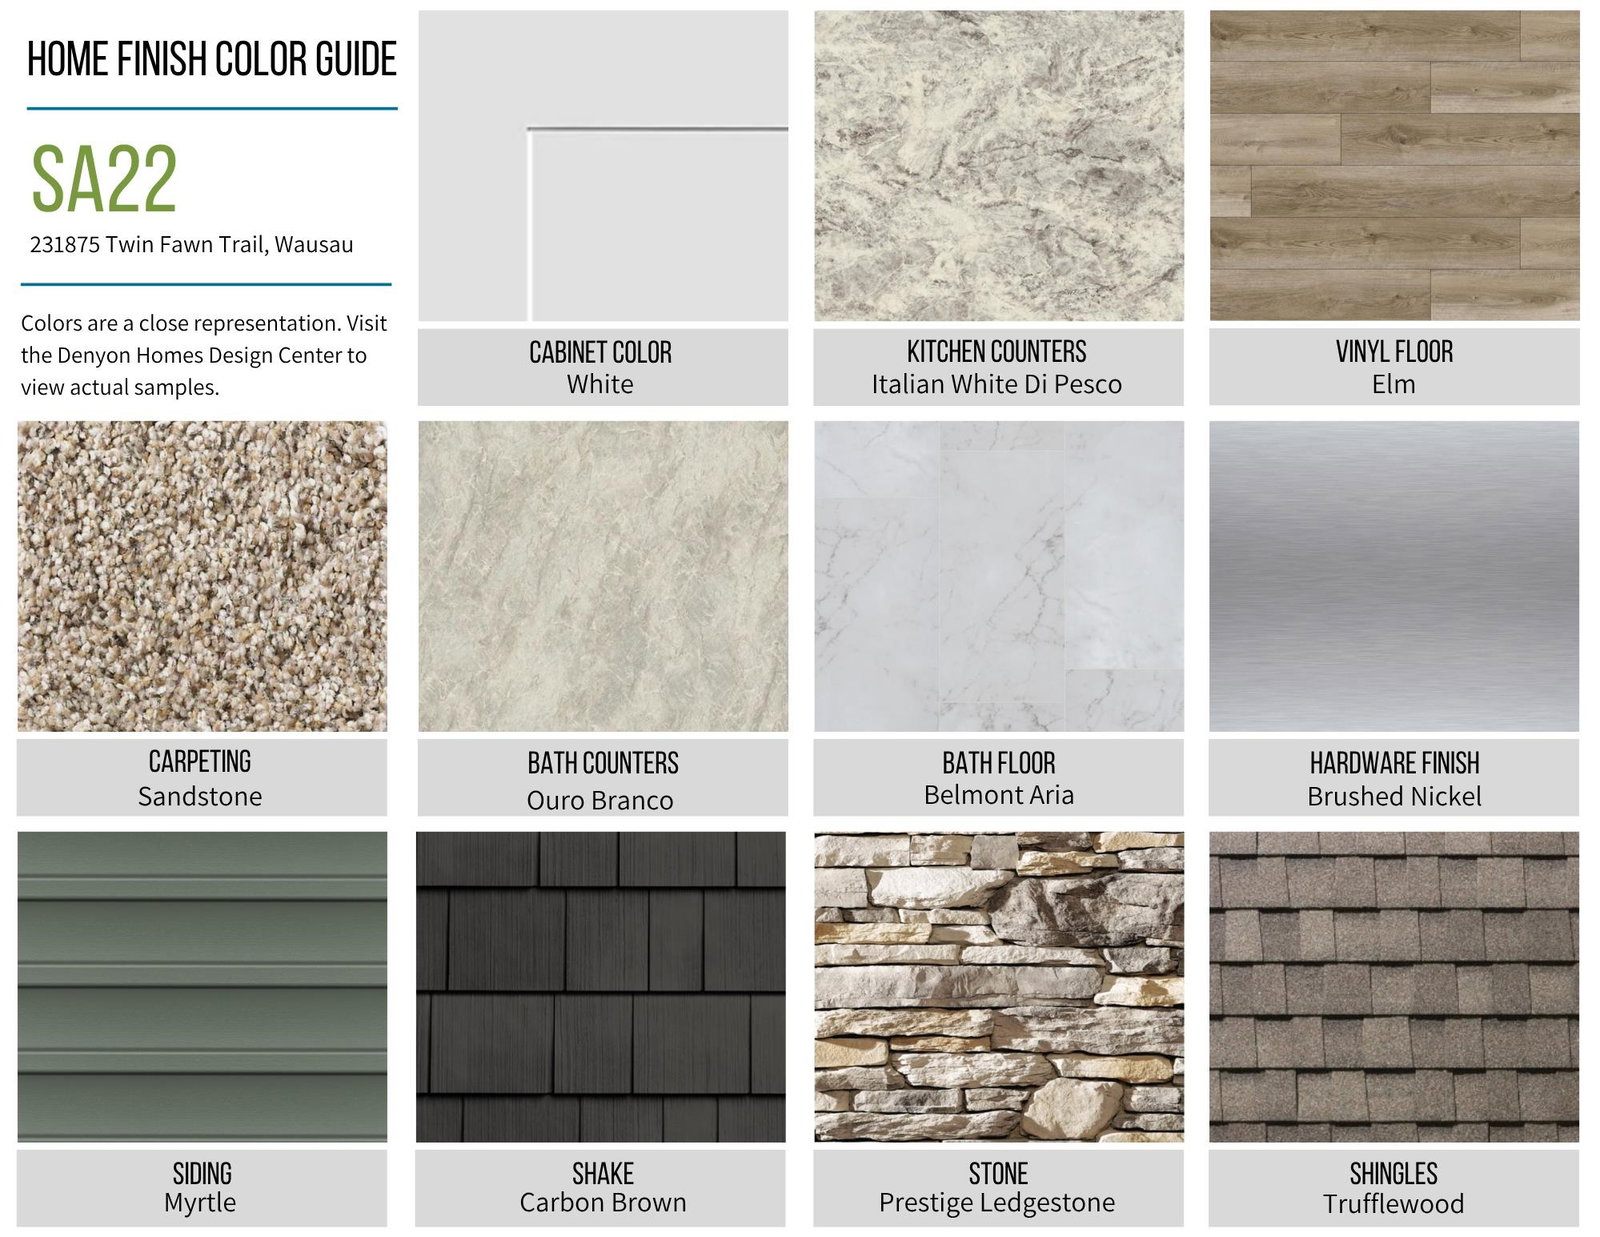
Denyon Homes' is bringing a new floorplan to Stettin Acres! Welcome to the Espresso! Part of the Neighborhood Series offering over 2,400 square feet of finished living space. With 3 bedrooms, 3 full bathrooms, and a layout that just makes sense. The main level features an open concept kitchen and living area with vaulted ceilings, plenty of room to gather, entertain, or simply enjoy a quiet night at home. The kitchen offers custom built soft closing cabinetry, spacious kitchen island and stainless steel dishwasher and microwave. Upstairs, enjoy the owner's suite with a walk-in closet and ensuite bath as well as a second bedroom and full bathroom conveniently located on the upper level. The finished lower level is really what sets this one apart. The walk out lower level family room with a 12' x 12' patio, upgraded stone gas fireplace and a third bedroom, third full bath, and finished laundry room bring in the natural light and add to the functional layout of the home. Need just a tad more space to grow? This home also has an unfinished lower level future fourth bedroom to expand. The Espresso is a home designed to fit the way people actually live and sits on over 1 3/4 wooded acres. Completion is set for summer but it won't last that long, call today to schedule a showing of this one before it's gone! Photos are of a similar home and finishes vary.
Courtesy of STEPHANIE OSOWSKI and REMAX EXCEL
Phone: 715-551-9558
IDX information is provided exclusively for consumers’ personal, non-commercial use and may not be used for any purpose other than to identify prospective properties consumers may be interested in purchasing. Data is deemed reliable but is not guaranteed accurate by the MLS. Copyright © 2003 – 2026 Central Wisconsin Multiple Listing Service, Inc. All rights reserved.

/u.realgeeks.media/homepointwi/Logo-min1.png)