


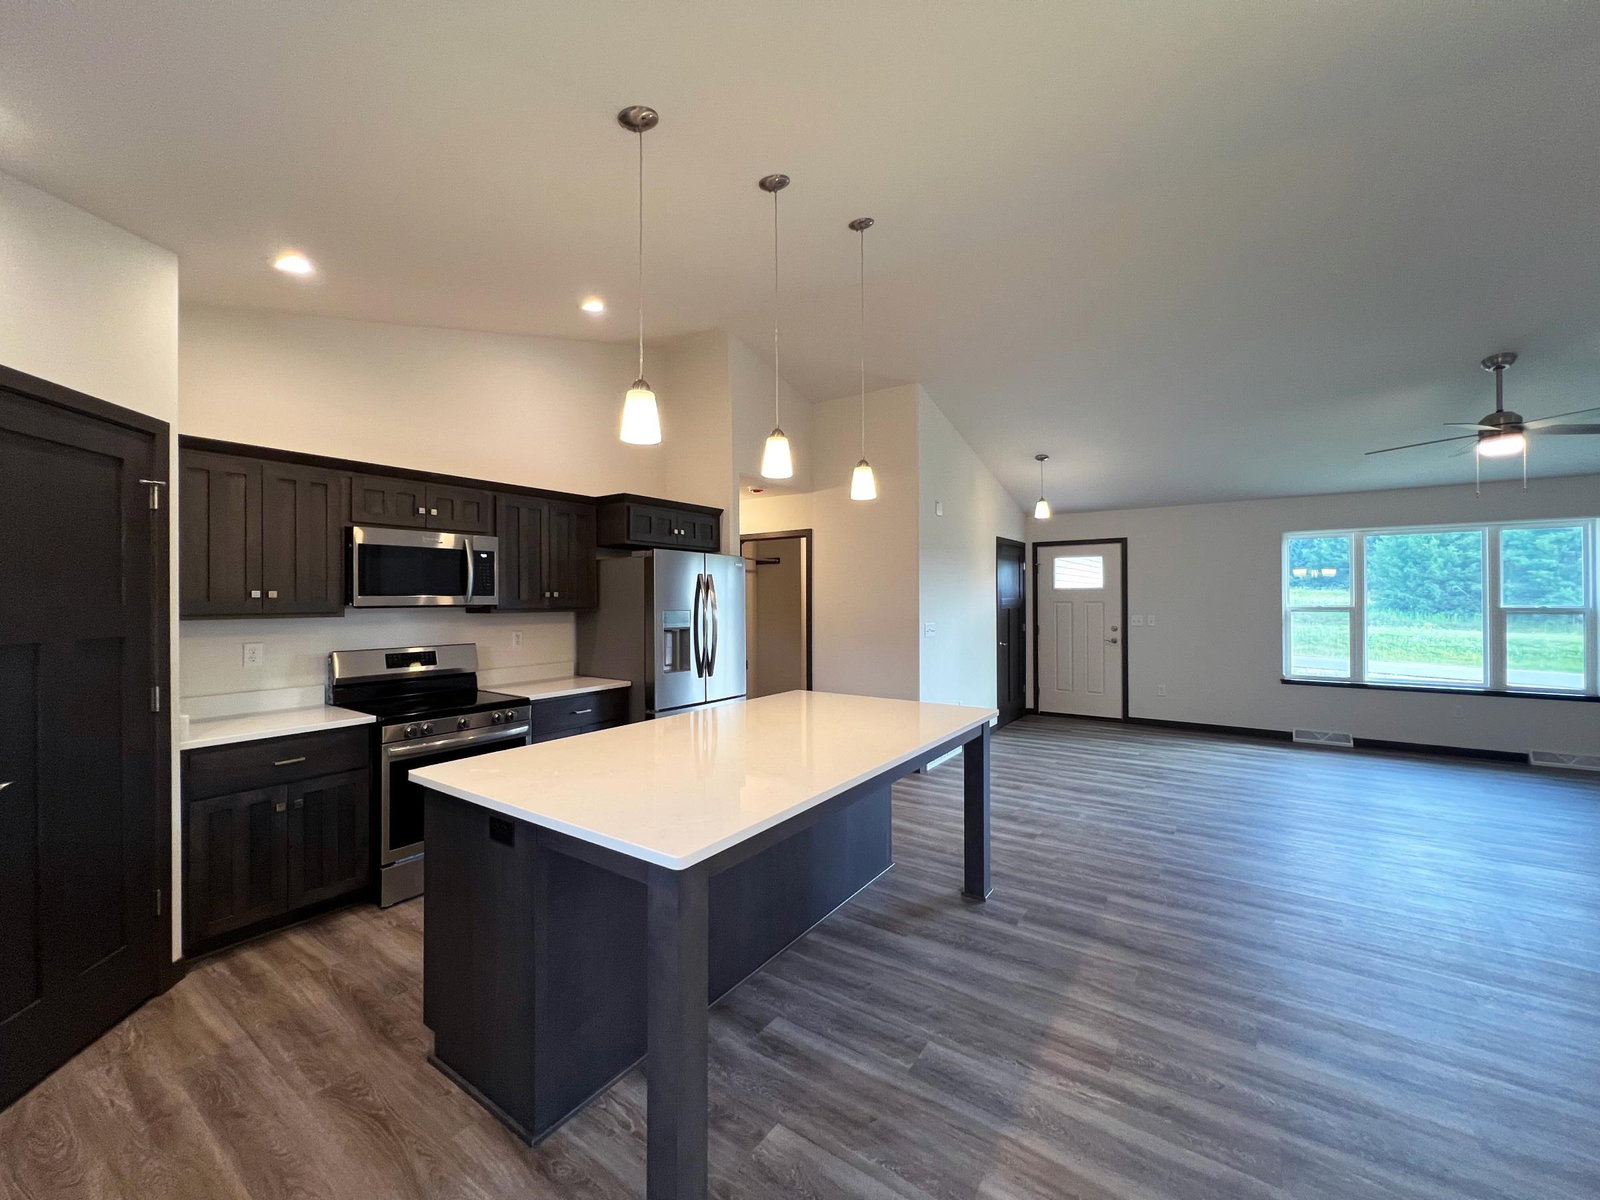


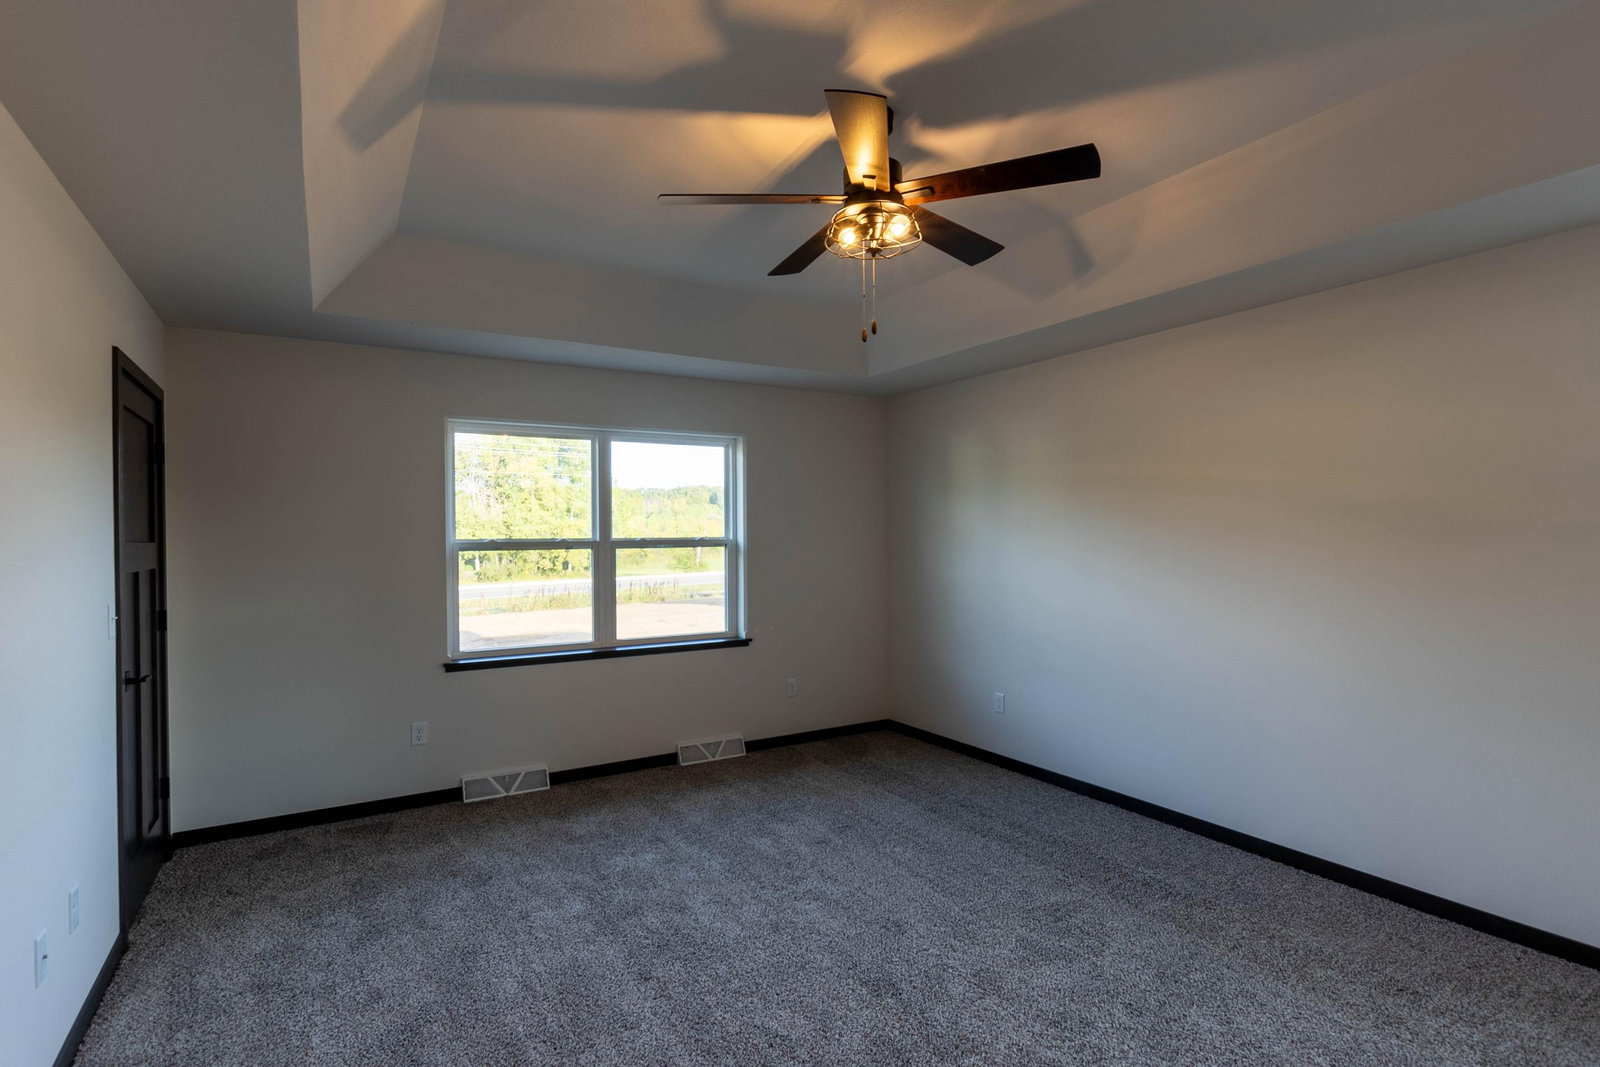


Welcome home to the Lily G1 floor plan, part of the Family Series by Denyon Homes. This beautifully designed 3-bedroom, 2-bath ranch offers 2,037 square feet of open-concept living with thoughtful details throughout. The spacious kitchen features custom soft closing cabinetry, a large island, a step-in pantry, and includes a built-in microwave and dishwasher, all flowing seamlessly into the main living area highlighted by a cozy gas fireplace. The main level offers a private ownerâs suite complete with a walk-in closet and its own bath, along with two additional bedrooms, a full bathroom, and convenient main level laundry with a mudroom entry. The finished lower level expands your living space with a generous family room and is already plumbed for a third full bathroom, with framing in place for a future fourth bedroom or office to suit your needs. Additional features include seamless gutters and a blacktop driveway, adding both function and curb appeal. Photos may be of a similar model.
Courtesy of JEFF MARG and RE/MAX EXCEL
Phone: 715-432-0521
IDX information is provided exclusively for consumers’ personal, non-commercial use and may not be used for any purpose other than to identify prospective properties consumers may be interested in purchasing. Data is deemed reliable but is not guaranteed accurate by the MLS. Copyright © 2003 – 2026 Central Wisconsin Multiple Listing Service, Inc. All rights reserved.

/u.realgeeks.media/homepointwi/Logo-min1.png)