


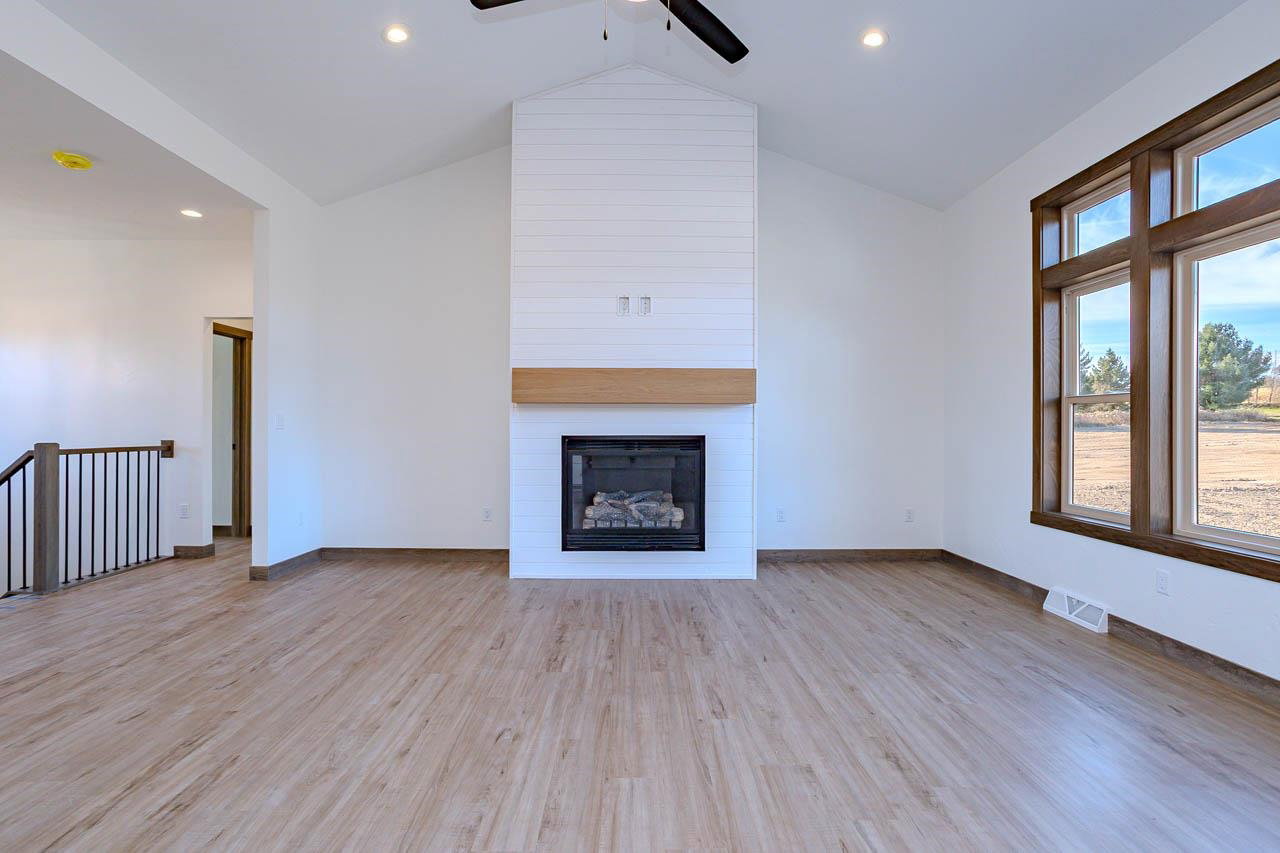


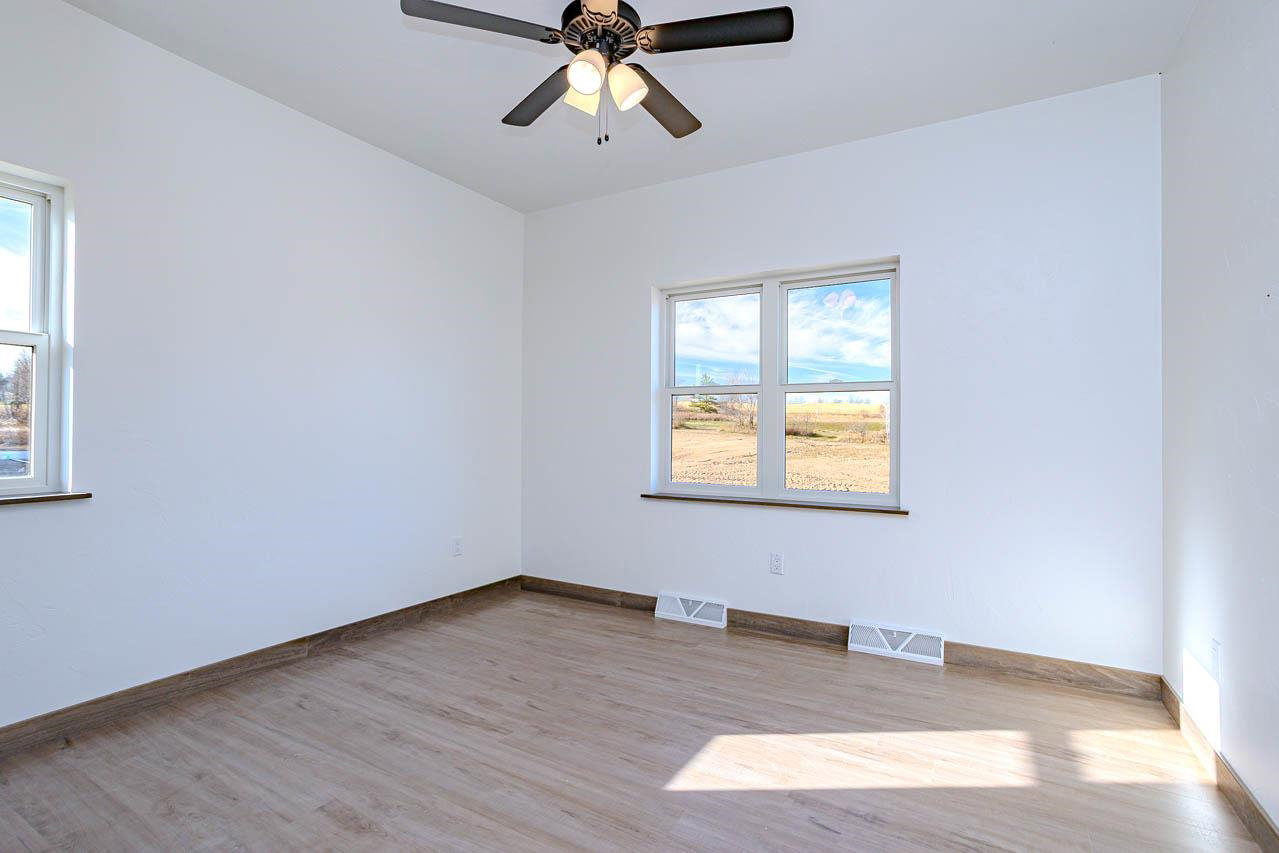


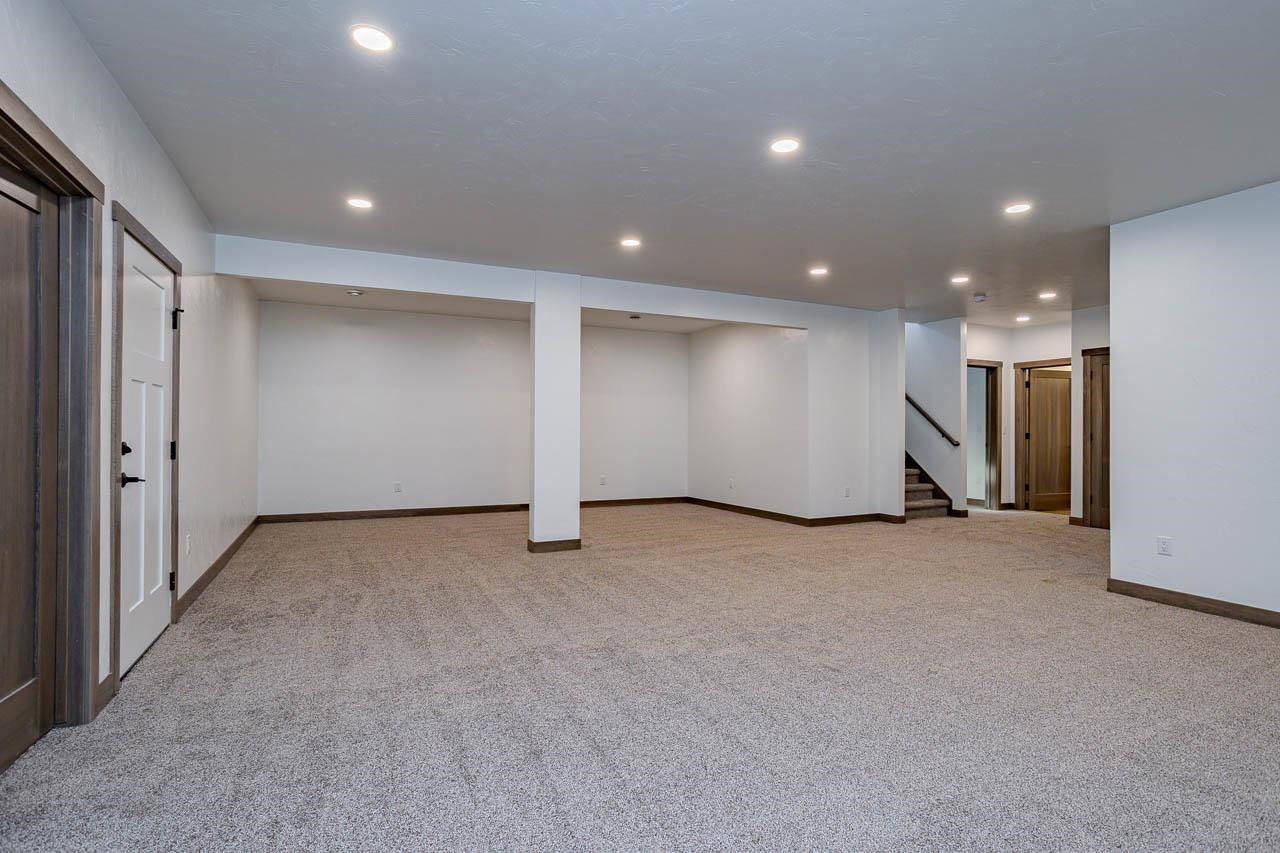


Brand-new construction on 2 acres in the scenic Town of Stettin! Tucked into a quiet rural setting, this thoughtfully designed home offers nearly 2,000 sq. ft. on the main level and approximately 3,500 finished sq. ft. in total - providing a spacious layout with ample storage throughout. The main floor features a desirable split-bedroom design with three bedrooms, and a spacious private primary suite. The open-concept kitchen and living area is ideal for entertaining, highlighted by a cozy gas fireplace, abundant natural light, and beautiful backyard views. Enjoy the convenience of main-floor laundry, along with a versatile office or sitting room just off the primary suite, which is privately situated at the rear of the home for added comfort and tranquility. The finished lower level expands your living space with a large family room, fourth bedroom, third full bathroom, and an additional finished office/den. A second staircase leads directly to the insulated and drywalled 3-car split-design garage for added functionality and year-round comfort. The septic system is designed for four bedrooms, and the home includes a one-year builderâs warranty for peace of mind. Estimated completion is August 30, 2026. Photos are of a similar floor plan built by the same builder; finishes and specifications may vary and are subject to change. Donât miss your chance to enjoy peaceful country living in a beautiful new home!
Courtesy of MALLORY SIERK and REMAX EXCEL
Phone: 715-571-0808
IDX information is provided exclusively for consumers’ personal, non-commercial use and may not be used for any purpose other than to identify prospective properties consumers may be interested in purchasing. Data is deemed reliable but is not guaranteed accurate by the MLS. Copyright © 2003 – 2026 Central Wisconsin Multiple Listing Service, Inc. All rights reserved.

/u.realgeeks.media/homepointwi/Logo-min1.png)