


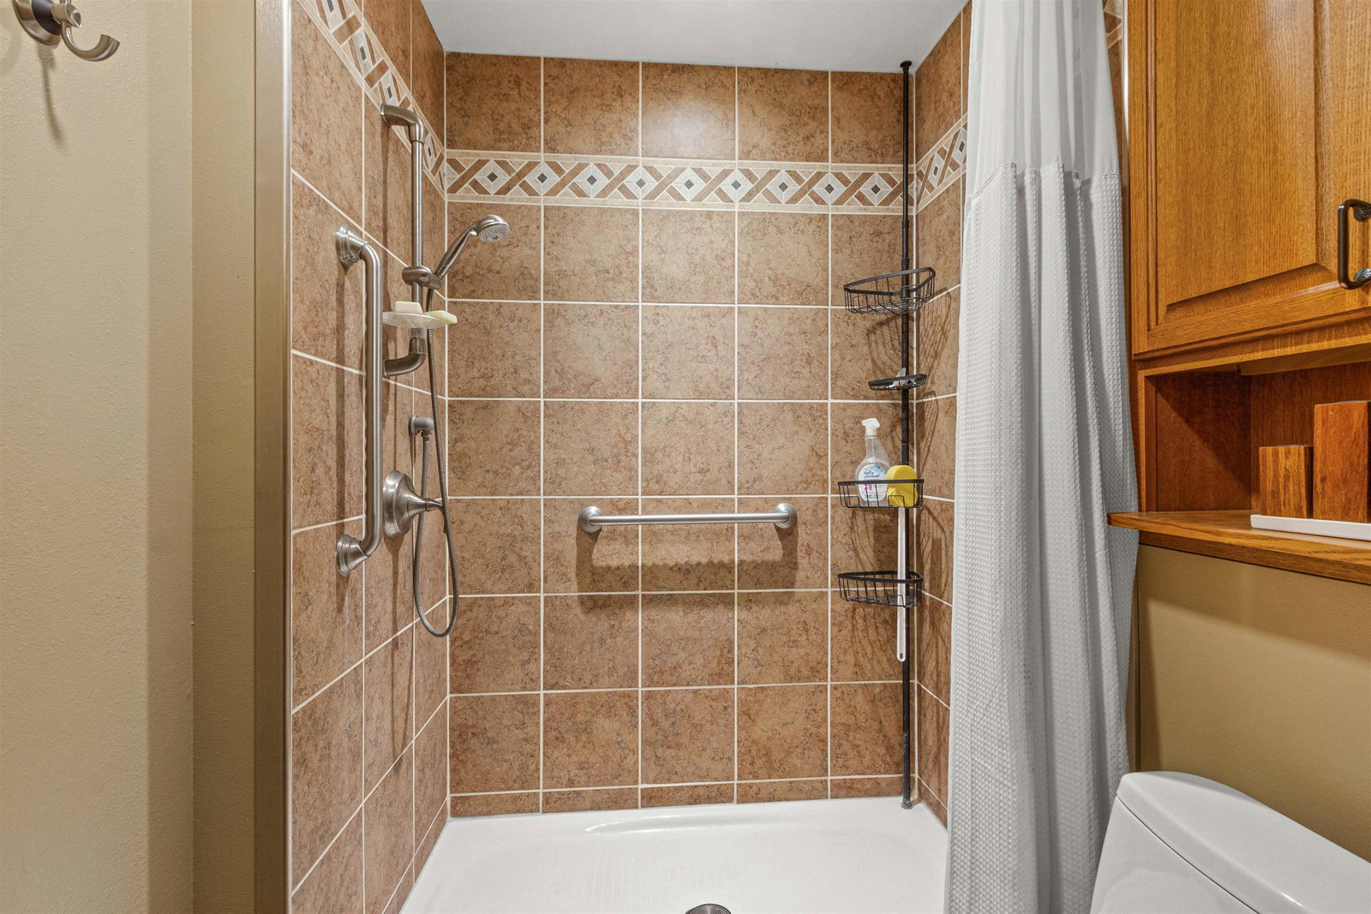


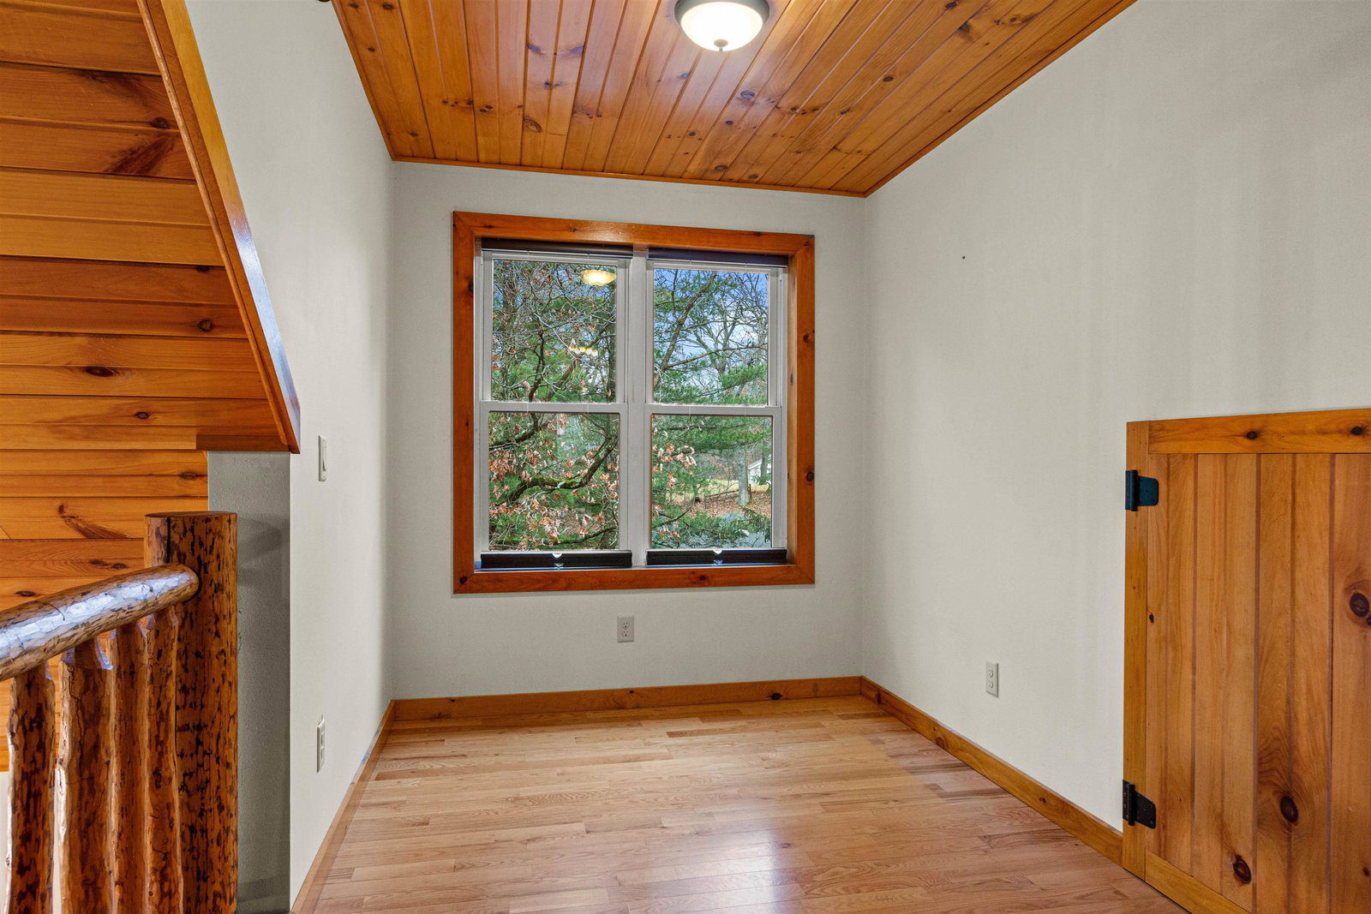


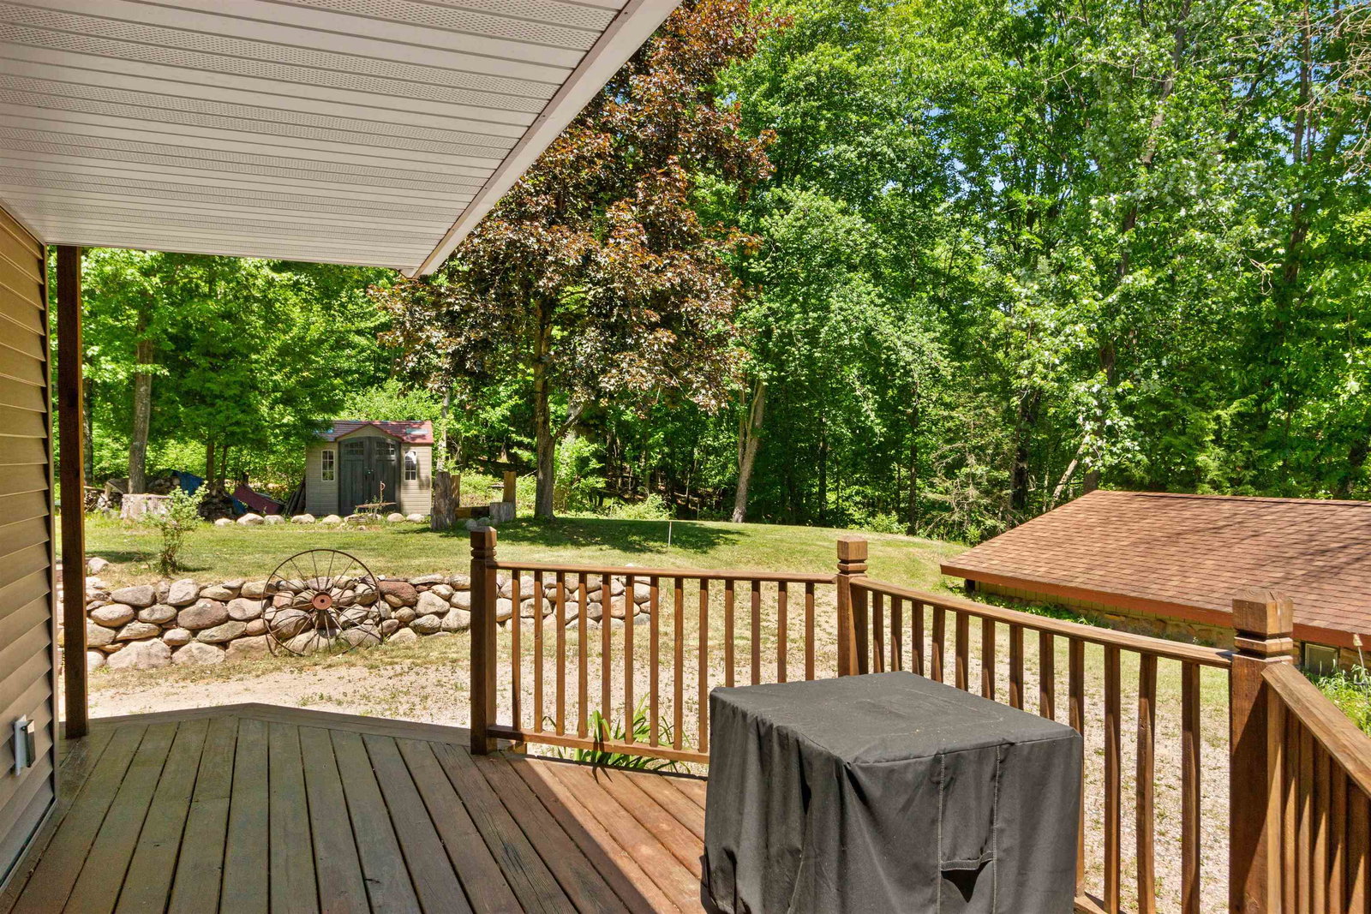


BEAUTIFUL HOME NEAR SPRING LAKE AND DNR LAND! Quality throughout in this custom designed home built in 2014. Over 3000 finished square feet on 3 levels with a walk-out lower, 3.5 bathrooms, and 2-3 bedrooms. Amish craftmanship with beautiful custom quartersawn oak cabinets, solid oak flooring, knotty pine ceilings, skip-peel Montana Pine railings, and spindles. Nature abounds in this quiet location with a public boat landing and 40 acres of occasionally used DNR land for your enjoyment just a quarter mile down the dead-end road. Stunning open design with upper loft/family room overlooking the main level. Gas fireplace, comfortable in floor hydronic heat with Mini-Split air conditioning/heat pump. Focus on Energy certified. Inviting screen porch from the living room with a patio door and access to the large, covered, wrap-around deck. First floor main bedroom with walk-in closet and private bathroom. Main level also features nice back entry/laundry room, plus a large main entry, snack bar area. Upper level offers an additional bedroom, second full bathroom and large open living area providing additional options for the main bedroom. Lower-level features second large bright at grade family room with glass door leading to the patio, third full bathroom and bonus/bedroom/office room with full size window. Fiber optic cable is available for work from home. Remainder of the lower level provides space for the mechanicals and adequate storage. Full metal roof, paver walkway, lower patio, two-car garage with 220V outlet, fieldstone landscaping with a terraced garden, and two garden sheds. Essential home circuits are wired for a backup generator. All appliances included range/oven, refrigerator, dishwasher, microwave, freezer, washer and dryer. Country living in the Tomorrow River School District with easy commute to Plover, Stevens Point, or Waupaca. (please note the septic is approved for 2 bedrooms) This quality home is turn-key move-in ready, that has been lightly lived in and well-maintained, in a peaceful, and convenient country location!
Courtesy of PETER HARRIS and FIRST WEBER
homeinfo@firstweber.com
IDX information is provided exclusively for consumers’ personal, non-commercial use and may not be used for any purpose other than to identify prospective properties consumers may be interested in purchasing. Data is deemed reliable but is not guaranteed accurate by the MLS. Copyright © 2003 – 2026 Central Wisconsin Multiple Listing Service, Inc. All rights reserved.

/u.realgeeks.media/homepointwi/Logo-min1.png)