


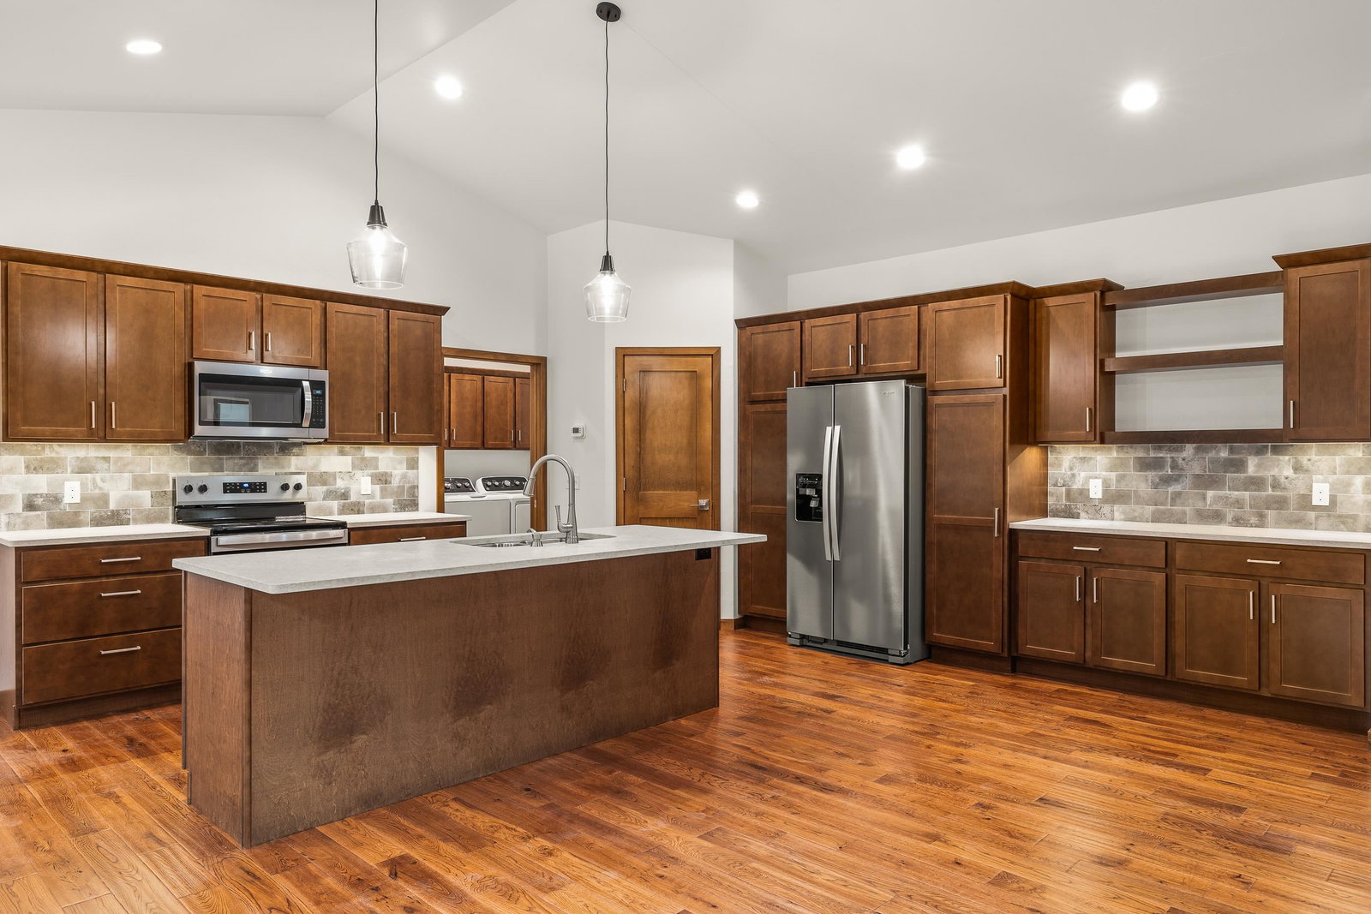


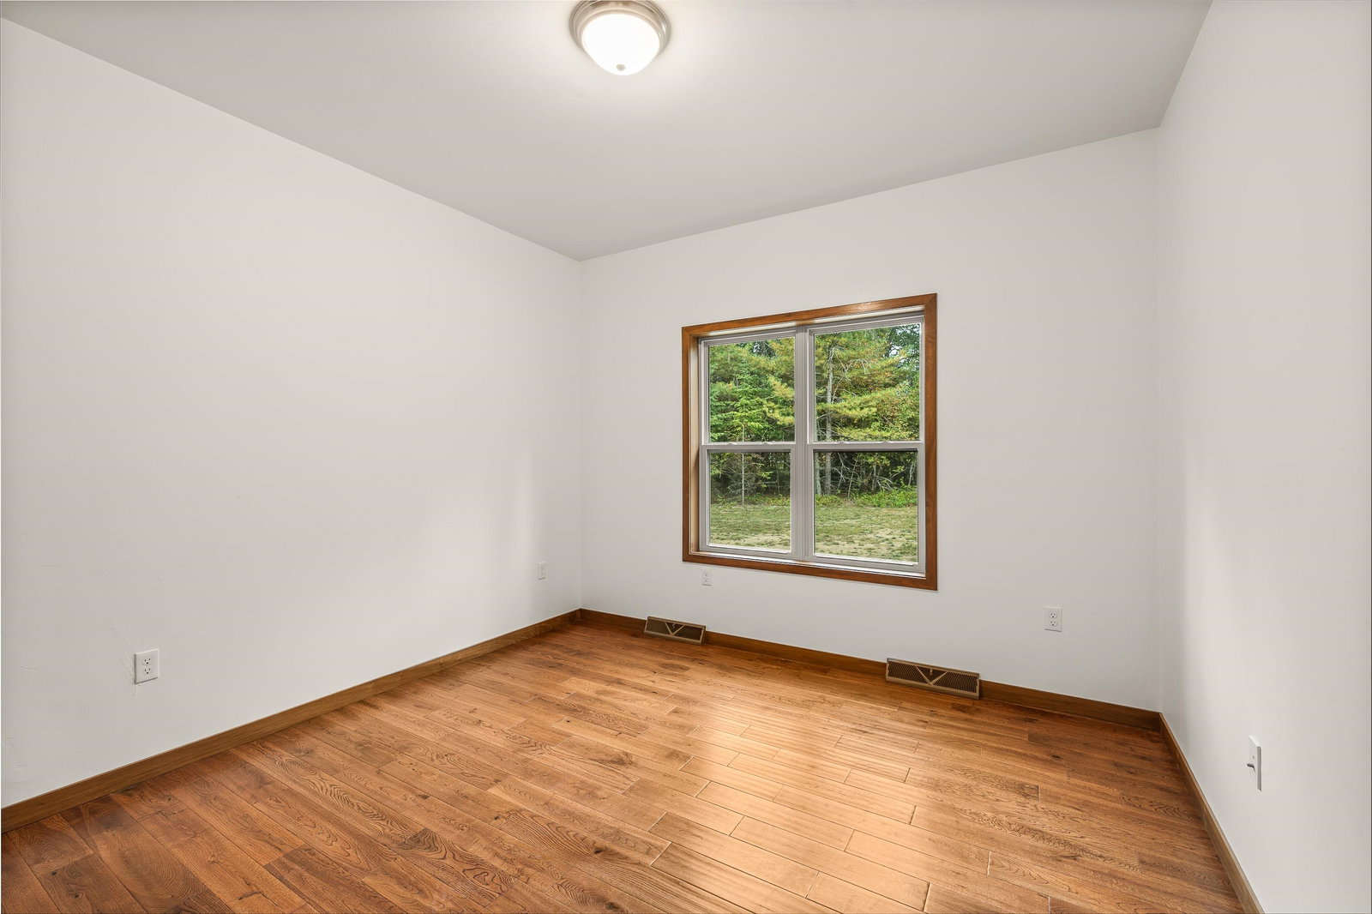


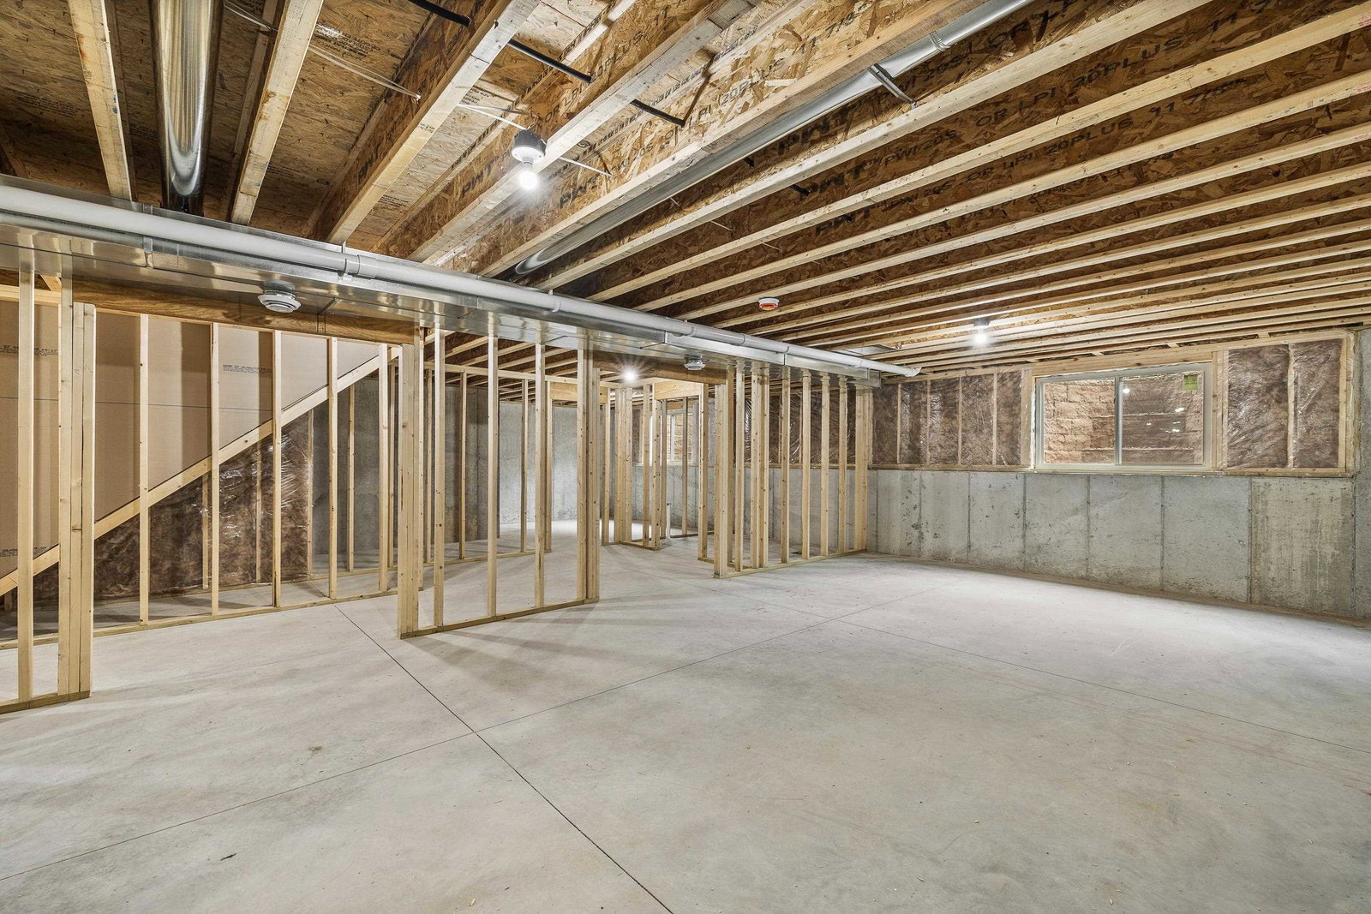


Contemporary 1 story, 3-bedroom, 2 full bath executive ranch with a 3-car attached garage nestled into a wooded 1.34-acre lot, close to Stevens Point. This home features an open concept design with 9-foot vaulted ceilings, gas/log fireplace, hand peeled red oak 3/4 hardwood floors in the living room, dining area, hallway and bedrooms. Ceramic tile in the laundry and bathrooms. Kitchen features Quartz countertops, high end cabinetry with soft close drawers, ceramic backsplash, under cabinet lighting and plenty of storage as well as a walk-in-pantry. The large primary bedroom has a walk-in closet with hanger racks and shelves and the primary bedroom bath features a tiled walk-in shower and bathtub. Finishes includes high end doors, fixtures, cabinetry, trim and a gas log fireplace finished with stone. This home also offers the latest technology in heating and cooling, a thermostat that can be controlled from your smart phon, zoned heating between the main floor and LL and a power vented water heater. The exterior features vinyl siding with stone trim and a stamped concrete patio.
Courtesy of TED RUDE and KPR BROKERS, LLC
Phone: 715-340-3688
IDX information is provided exclusively for consumers’ personal, non-commercial use and may not be used for any purpose other than to identify prospective properties consumers may be interested in purchasing. Data is deemed reliable but is not guaranteed accurate by the MLS. Copyright © 2003 – 2026 Central Wisconsin Multiple Listing Service, Inc. All rights reserved.

/u.realgeeks.media/homepointwi/Logo-min1.png)